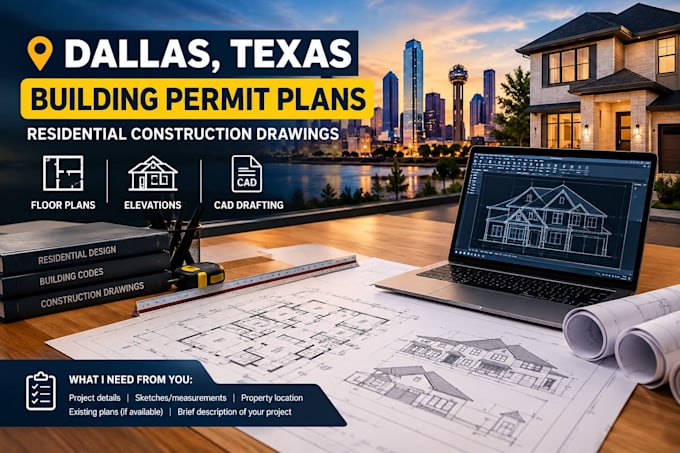
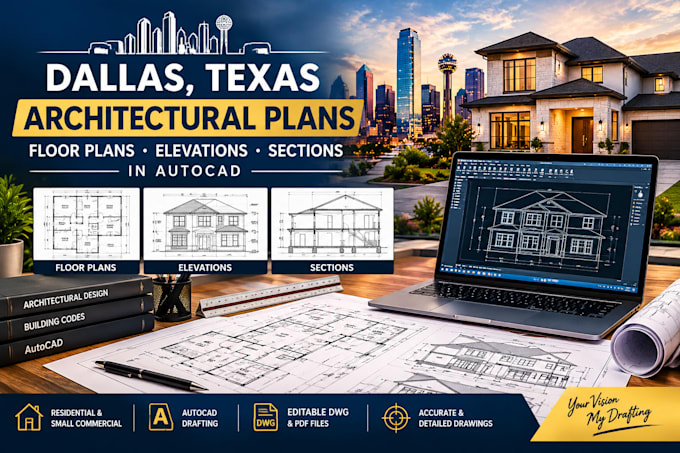
I am a Civil Engineering and Architectural CAD Drafting professional specializing in residential and commercial projects. My services include site plans, grading, drainage, stormwater, SWPPP, structural foundation and framing plans, subdivision layouts, building permit drawings, architectural plans, and MEP/HVAC plans. Using AutoCAD and Civil 3D, I create clear, detailed drawings from surveys, sketches, PDFs, and existing CAD files. I focus on accuracy, organized drawings, timely delivery, and professional communication.... Read more