Browse categories
Explore
Fiverr Pro
English
$
USD



Hello and welcome!
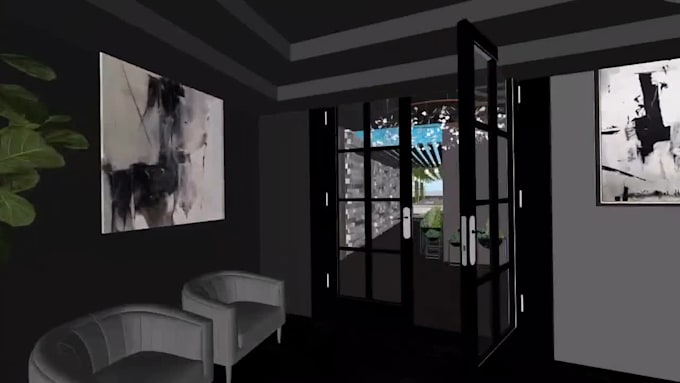
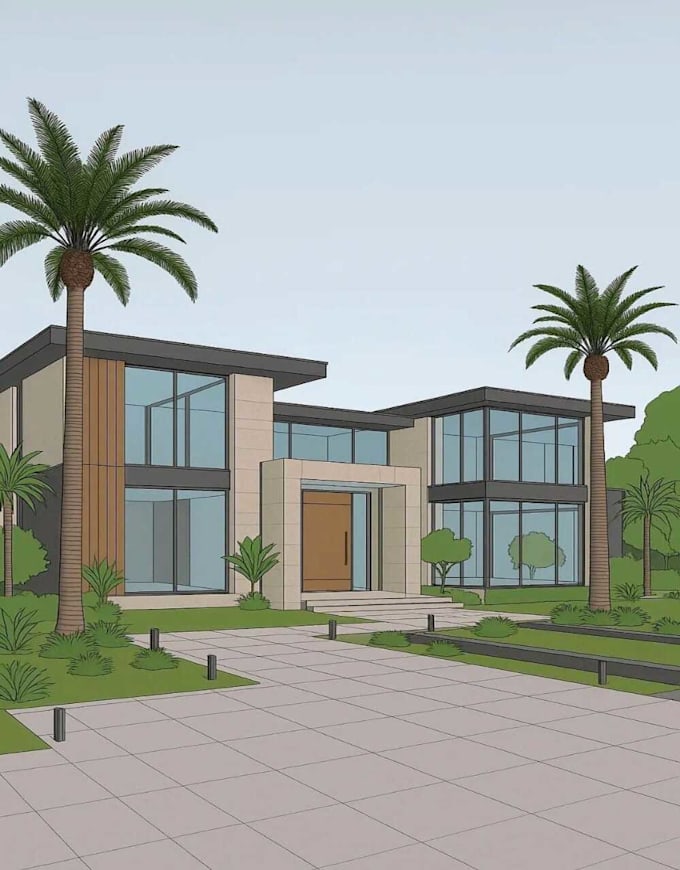
Are you looking for an accurate and professional SketchUp 3D model from your floor plan, CAD drawing, PDF, or hand sketch? You are in the right place. I specialize in high-quality architectural SketchUp 3D modeling for residential and commercial projects. I will transform your 2D drawings into precise, realistic 3D models ready for presentation, rendering, or visualization.
⭐ What I offer
SketchUp 3D model from floor plan, CAD, PDF or sketch
CAD to SketchUp conversion
Interior and exterior 3D modeling
House, apartment and commercial building models
Architectural visualization models
Clean layers, organized structure and fully editable .SKP file
⭐ What you will get
Accurate, properly scaled and professional 3D model
Editable source file (.SKP) included in every package
Model ready for rendering and presentation
Fast delivery with reliable communication
Revisions until you are fully satisfied
⭐ Perfect for
Architects and interior designers
Homeowners, builders and contractors
Real estate presentations
Design and architectural visualization
Before placing your order, please send me a message first so we can discuss your project in detail your drawings.
Fiverr does not screen freelancers in this category. Please verify qualifications and discuss requirements with the freelancer before ordering, including any preferences regarding the use of AI tools.
3D Architectural Rendering Interior Design for Homes, Villas and Commercial Spac
Languages
What files or drawings do I need to provide?
You can share your floor plan, CAD drawing (.dwg), PDF, image scan, or even a hand sketch. The clearer and more detailed the reference, the more accurate your 3D model will be. If you are unsure about what to send, just message me first and I will guide you.
Can you work from a rough sketch or just a photo?
Yes, I can work from rough hand sketches, photos of drawings, or scanned documents. However, please include dimensions wherever possible — even approximate measurements help me build an accurate and properly scaled model. Feel free to message me with your files before ordering so we can confirm.
Do you include rendering in this service?
This gig focuses on SketchUp 3D modeling only. If you need realistic rendering, material application, or photorealistic images, I can offer that as a separate service or custom offer. Just message me and we can discuss what you need.
Will the model be fully editable?
Absolutely. The final file is a fully editable SketchUp (.skp) model — you can open it, modify it, add materials, or send it to any renderer. Every package includes the source file so you have complete ownership and flexibility over your design.
How long does delivery usually take?
Delivery time depends on the complexity of your project. As a general guide — a single room model takes 1 day, a full apartment or multi-room project takes 2 days, and a complete house or commercial building takes 3 days. If your project is urgent or large, please message me before ordering.
What if I need revisions?
I provide free revisions (as per package) to ensure your full satisfaction. My goal is always to deliver a final model you’re 100% happy with.