Browse categories
Explore
Fiverr Pro
English
$
USD


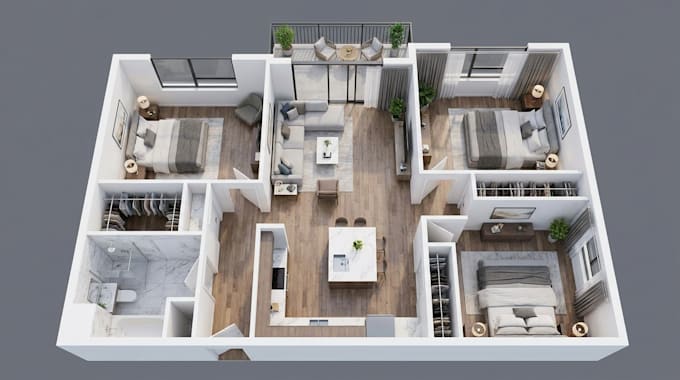
Bring your property layout to life with a professional 3d floor plan that clearly shows the space, rooms, furniture, and overall design.
I will create a detailed and visually appealing 3d floor plan based on your sketch, 2d floor plan, measurements, or reference images.
What I can Create:
What you will get:
Whether you have a simple sketch or an existing architectural plan, I can transform it into a clean and professional 3d floor plan.
Kindly contact me before ordering so I can review your requirements, measurements, and reference files.
Thanks!!
Fiverr does not screen freelancers in this category. Please verify qualifications and discuss requirements with the freelancer before ordering, including any preferences regarding the use of AI tools.
3d Floor plan designer
Languages