Browse categories
Explore
Fiverr Pro
English
$
USD

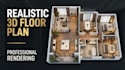
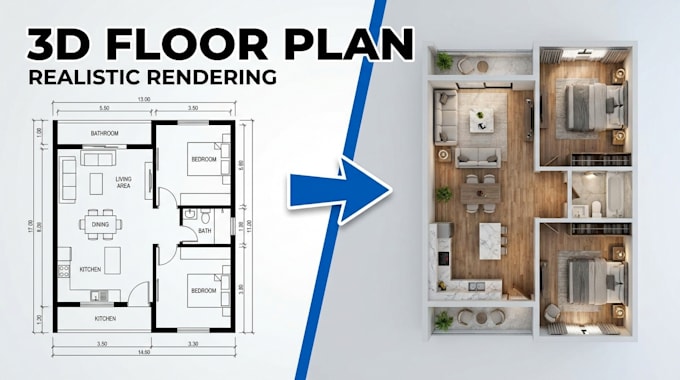
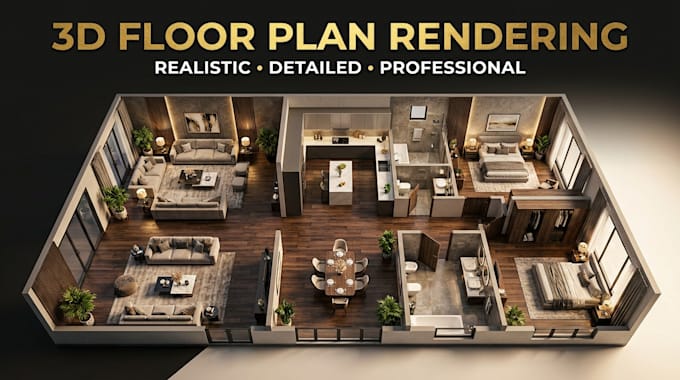
Turn your floor plan into a realistic and professional 3d floor plan rendering that makes every room easy to visualize.
I will create a detailed 3d floor plan from your existing 2d plan, sketch, blueprint, or measurements, including furniture, flooring, walls, doors, windows, materials, lighting, and interior details.
Perfect for:
What I provide:
I focus on creating attractive visualizations that help your clients or customers understand the property before construction or renovation.
Send me your floor plan and requirements before ordering so I can recommend the right package for your project.
Fiverr does not screen freelancers in this category. Please verify qualifications and discuss requirements with the freelancer before ordering, including any preferences regarding the use of AI tools.
3d Floor plan designer
Languages