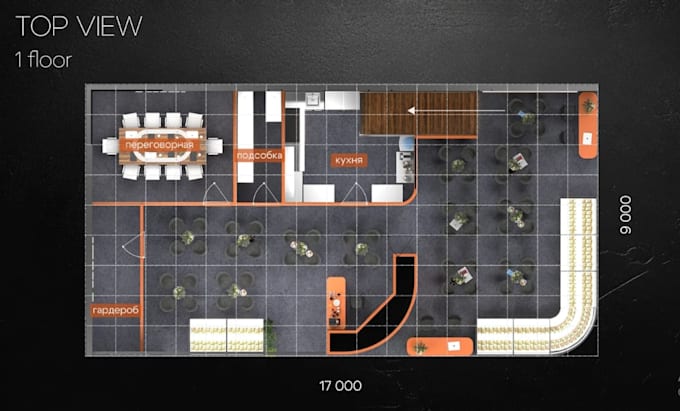
I will draft multi floor restaurant planning, seating plan,bar areas, kitchen, storage

D
debanyty
D
debanyty
Morgan

About this gig

Hello Awesome Buyer..

I specialize in restaurant floor planning, seating layouts, bar areas, kitchen planning, and storage spaces, with a focus on smooth circulation, efficient space use, and an attractive customer experience.


Here i will draft multi floor restaurant planning, seating plan,bar areas, kitchen, storage 


What I Can Draft:

  • Multi-floor restaurant floor plans
  • Seating and furniture layouts
  • Bar area planning
  • Commercial kitchen layouts
  • Storage service areas
  • Customer staff circulation
  • Space planning zoning
  • Dimensions and detailed annotations
  • Clean, organized AutoCAD drawings
  • Editable DWG and PDF files


Message Me.. to Transform empty spaces into well-planned dining experiences..


Service verification and delivery style preference

Fiverr does not screen freelancers in this category. Please verify qualifications and discuss requirements with the freelancer before ordering, including any preferences regarding the use of AI tools.

Get to know Morgan

Morgan

Design it Draft it Visualize it

  • FromUnited Kingdom
  • Member sinceAug 2026
  • Languages

    English, French, Portuguese, Abkhazian
Hello and welcome.. I’m an experienced Architectural Designer and CAD Drafting Specialist focused on creating accurate, functional, and professional architectural drawings and space plans. Whether you have a rough sketch, existing floor plan, PDF, image, or simply an idea, I can transform it into a clear and professionally drafted architectural plan. I pay close attention to dimensions, space utilization, circulation, furniture placement, annotations, and drawing standards to deliver professional results. Let’s turn your architectural ideas into accurate, detailed drawing. let’s get started!