Browse categories
Explore
Fiverr Pro
English
$
USD

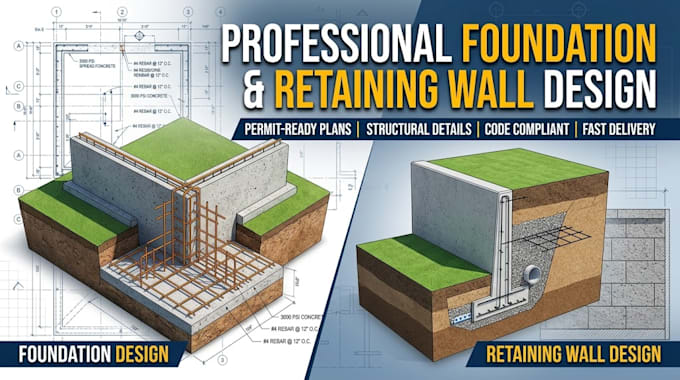
Need precise structural foundation plans or engineered retaining wall drawings? I deliver technical AutoCAD drafting tailored for residential and commercial building permits, designed to clear municipal plan reviews.
What I Provide:
Note: These are professional drafting permit plans. If your local building department requires a PE structural stamp, local engineering review will be required.
Message me with your site dimensions or slope details before ordering!
Fiverr does not screen freelancers in this category. Please verify qualifications and discuss requirements with the freelancer before ordering, including any preferences regarding the use of AI tools.
US Permit Drafter
Languages
Do these plans include a licensed Structural Engineer (PE) stamp?
No, these are professional drafting CAD plans. If your city requires a wet/digital PE stamp, you can submit these CAD files directly to a local structural engineer for review and stamping.
What materials and wall types can you draft?
I draft poured concrete, CMU block, segmental retaining walls, gravity systems, and cantilevered reinforced concrete walls with drainage details.
