Browse categories
Explore
Fiverr Pro
English
$
USD

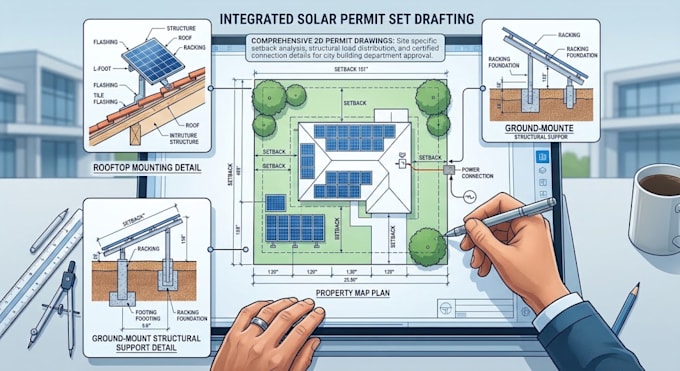
Are you a solar contractor, installer, or homeowner needing fast, accurate 2D CAD drafting for solar permit submittals? Building departments and utilities require clear site layouts, roof setback plan views, and structural racking details before issuing installation permits.
I provide precision 2D CAD drafting for residential photovoltaic (PV) systems, roof-mount, and ground-mount solar arrays tailored for municipal plan checks.
What I can draft for your solar permit package:
Site & Roof Layout Plans: Array dimensions, ridge/eave setbacks, panel counts, and module orientation.
Structural Mounting Details: Racking attachment points, rafter/truss spacing, L-foot connections, and roof flashings.
Ground-Mount Layouts: Array footing details, trenching paths, and site boundary setbacks.
Why work with this gig?
Every drawing is drafted cleanly in AutoCAD using standard architectural scales and title blocks to ensure your submittal package looks sharp and organized.
Fiverr does not screen freelancers in this category. Please verify qualifications and discuss requirements with the freelancer before ordering, including any preferences regarding the use of AI tools.
US Permit Drafter
Languages
Do you provide electrical 1-line or 3-line wiring diagrams?
This gig specializes in structural mounting details, roof racking layouts, and 2D site plans. These CAD drawings serve as the structural and architectural backgrounds for your utility and city permit applications.
What specs do I need to provide for racking details?
Simply provide the racking manufacturer cut-sheet (e.g., IronRidge, Unirac, SnapNrack) or attachment specs, and I will draft the corresponding mounting details for your submittal set.
