Browse categories
Explore
Fiverr Pro
English
$
USD

HELLO
WELCOME
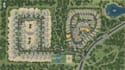
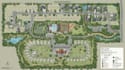
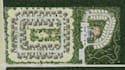
I will design a detailed residential map, site plan, flat plan, or campground layout based on your requirements and reference materials.
I will turn your sketch, aerial image, existing plan, PDF, CAD reference, or other available information into a clean and clear arranged map. Each layout is created with structure, spacing, pathways, access points, buildings, landscaping, parking, amenities, and other features.
My map design services can be used for residential developments, property layouts, housing projects, estates, campgrounds, recreational properties, and similar locations.
What I design:
You can provide your existing plan, sketch, satellite/aerial reference, measurements, PDF, CAD file, or other relevant information. I will organize the information into a clear visual layout according to your preferred style.
Message me to discuss your map project and lets create a project that makes your location
to understand
Please inform the freelancer of any preferences or concerns regarding the use of AI tools in the completion and/or delivery of your order.
Map Designer
Languages


