Browse categories
English
$
USD
Connect to your AI
Permit Drawing Specialist Architectural Drafting
Are you looking for clear, professional architectural permit drawings for your residential or commercial project?
I can help turn your sketches, ideas, and design requirements into organized architectural drawings that are easy to review and understand.
**MY SERVICES INCLUDE:**
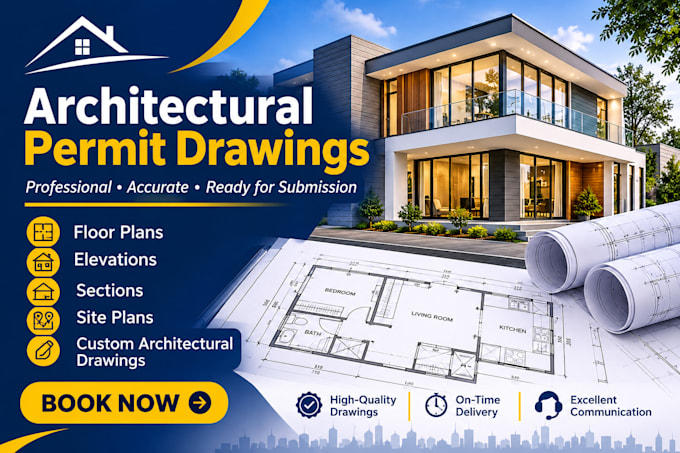
- 2D architectural floor plans
- Residential building plans
- Home addition and renovation drawings
- Exterior elevations
- Building sections
- Site plans and layouts
- Dimensioning and annotations
- AutoCAD drafting and revisions
- PDF and DWG drawing files
**WHY WORK WITH ME?**
- Clean and organized drawings
- Attention to dimensions and details
- Professional sheet presentation
- Clear communication
- Careful revisions based on your feedback
- Delivery according to the agreed project scope
**WHAT I NEED FROM YOU:**
Please provide your sketches, measurements, reference images, project details, and applicable local building requirements.
Whether you are planning a new home, renovation, garage, or building addition, I can help prepare a well-organized drawing package for your project.
**Send me a message before ordering so we can discuss your project requirements.**
Project scale:
Building
Building type:
Residential
•
Commercial
Material speciality:
Concrete
Please inform the freelancer of any preferences or concerns regarding the use of AI tools in the completion and/or delivery of your order.
