Browse categories
Explore
Fiverr Pro
English
$
USD


HELLO WELCOME
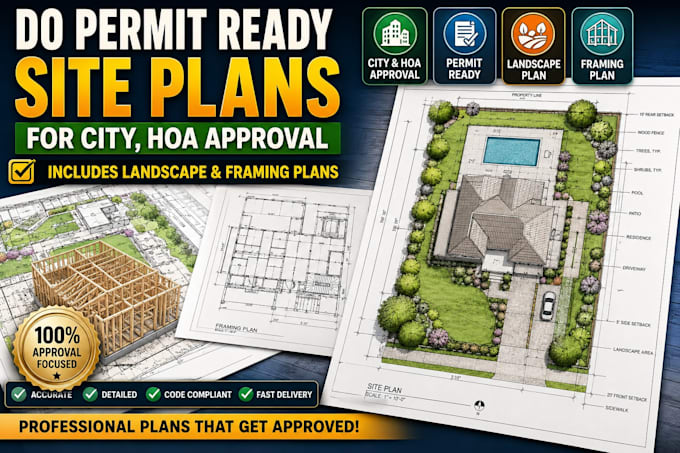
Need professional and detailed permit-ready site plans for your residential or commercial project?
I will create clear, accurate, and professionally presented plans designed to support your submission process for city permits, HOA review, and construction planning.
WHAT I OFFER
WHY CHOOSE ME?
I focus on accuracy, clarity, and professional presentation. Every project is carefully designed to match your requirements and provided information. You will receive detailed plans that are easy to review, communicate your project vision clearly, and support your city, HOA, contractor, or planning submission process.
Important: Final permit approval depends on your local authority, HOA, and project requirements. Where licensed engineering or architectural stamps are required, these must be provided by the appropriate licensed professional.
Send me your project details, property information, sketches, or existing drawings before placing an order.
Fiverr does not screen freelancers in this category. Please verify qualifications and discuss requirements with the freelancer before ordering, including any preferences regarding the use of AI tools.
Structural site plan
Languages
Is the information I share with you kept confidential?
Yes. All files and project details you provide are kept private and used only to complete your order.
What do you need from me to get started?
Any available site details such as surveys, sketches, dimensions, lot information, or reference drawings. If you’re unsure, you can message me and I’ll guide you.
Are these site plans suitable for city or HOA submission?
I prepare site plans with city and HOA review requirements in mind. Final approval always depends on your local authority’s review.
Can you revise the plan if changes are requested?
Yes. Revisions are included based on the package you select to help fine-tune the layout.
What file formats will I receive?
You’ll receive your site plan in PDF and AutoCAD (DWG) format unless otherwise requested.