Browse categories
Explore
Fiverr Pro
English
$
USD

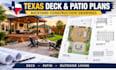
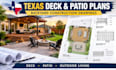
Planning a deck, patio, or backyard project in Texas and need a clear drawing before construction begins?
I create practical deck plans, patio layouts, backyard designs, and construction drawings based on your project information.
Whether you are starting with measurements, a rough sketch, property photos, an existing plan, or simply an idea, I can turn your information into an organized drawing that clearly shows how your outdoor project is planned.
I can help with:
My focus is on creating drawings that are easy to understand, review, and use for project planning and contractor discussions. I pay attention to dimensions, spacing, circulation, placement, and how the proposed outdoor space works with the existing property.
This service is suitable for Texas homeowners, contractors, property owners, remodelers, and anyone preparing a deck, patio, or backyard improvement project.
Send me your measurements, photos, sketches, existing plans, or project requirements
Fiverr does not screen freelancers in this category. Please verify qualifications and discuss requirements with the freelancer before ordering, including any preferences regarding the use of AI tools.
Tenant Improvement Drawings Made Clear
Languages


