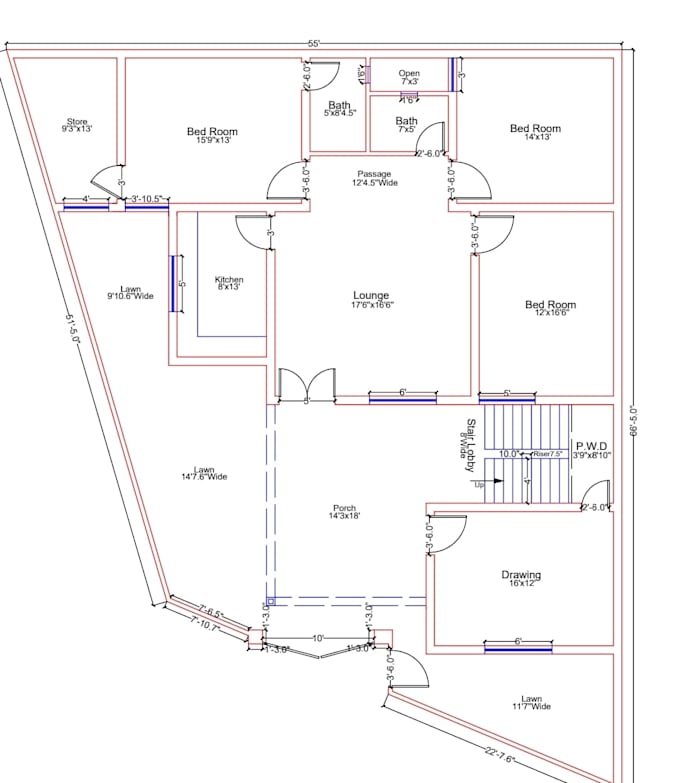
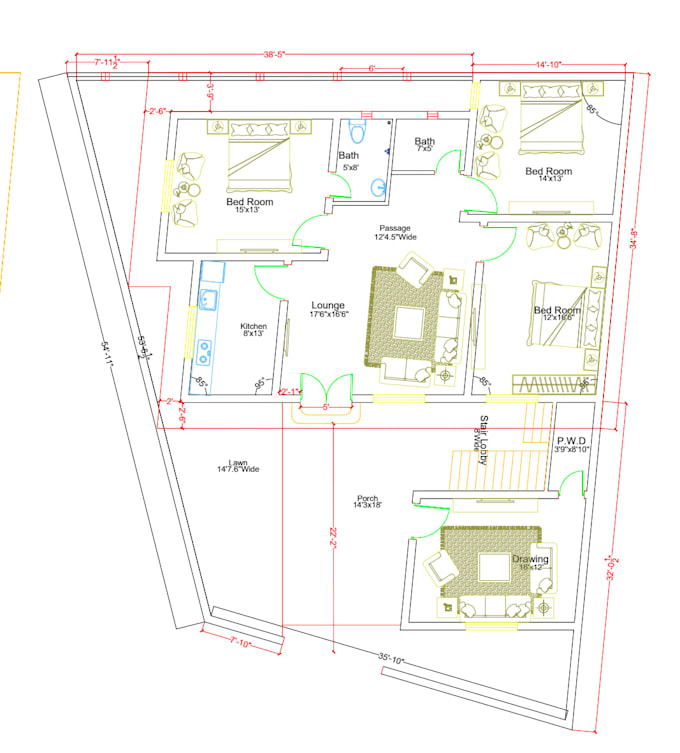
I will convert PDF or image to autocad 2d drawing

D
deemi84
D
deemi84
Nadeem

About this gig

i will convert your PDF, Image, sketch, or Scanned Drawing into a clean AutoCAD 2D drawing.

My service include:

  1. PDF to AutoCAD conversion
  2. Image/Sketch to AutoCAD
  3. Simple Floor Plan
  4. Civil and Construction drawing
  5. Adding dimension and text
  6. Basic drawing modification
  7. clean and accurate 2D drawing
  8. estimate the material
  9. Estimate the Quantity

You will receive a neat and clean and editable AutoCAD drawing according to your requirements.


Please send me your PDF, Images, or sketch before placing an order so i can confirm the project requirements.


Thank you!

Service verification and delivery style preference

Fiverr does not screen freelancers in this category. Please verify qualifications and discuss requirements with the freelancer before ordering, including any preferences regarding the use of AI tools.

Get to know Nadeem

Nadeem

Civil Engineer,Autocad Designer, Quantity Surveyor

  • FromPakistan
  • Member sinceJan 2024
  • Avg. response time1 hour
  • Languages

    Urdu, Punjabi, English, Pashto
I am a civil Engineer professional with extensive experience in construction, AutoCAD drafting, quantity Surveying and quality control. I specialize in creating accurate and professional 2D AutoCAD house drawing, floor planes, elevation, section and quantity estimate. I can help client with residential house planning, construction drawing, BOQ, material quantity calculation and cost estimation. I focus on accuracy, clear drawing and professional service while meeting project requirements and deadlines.