Browse categories
Explore
Fiverr Pro
English
$
USD
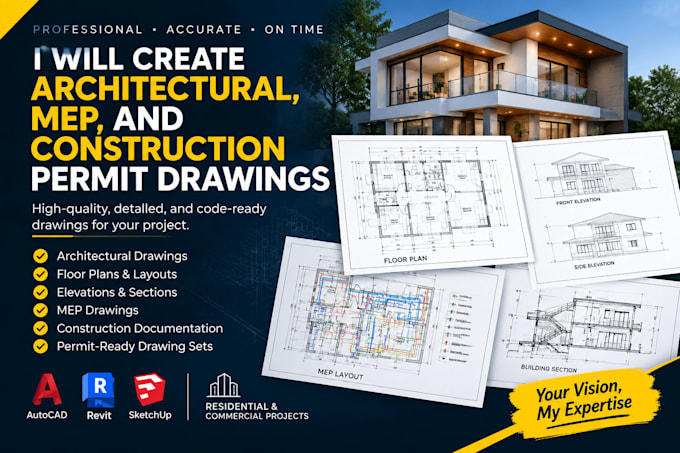
Are you looking for professional architectural, MEP, and construction permit drawings for your project?
I can help you create accurate and well-organized drawing sets that meet your project requirements.
I specialize in preparing architectural drawings, floor plans, elevations, sections, and MEP layouts using industry-standard tools such as AutoCAD and Revit. Whether you need drawings for residential projects, renovations, or construction documentation, I will deliver clear and detailed designs ready for your next step.
What you can expect:
I focus on accuracy, clean presentation, and professional communication throughout the process. Every project is handled with attention to detail to ensure the drawings match your requirements.
Please contact me before placing an order so we can discuss your project scope, requirements, and timeline.
Fiverr does not screen freelancers in this category. Please verify qualifications and discuss requirements with the freelancer before ordering, including any preferences regarding the use of AI tools.
Architectural Designer, AutoCAD Drafter
Languages
Do you provide drawings for building permits?
Yes, I can prepare construction and permit drawing sets based on your project requirements. Please contact me first to discuss your location and needs.
Which software do you use?
I use professional drafting tools such as AutoCAD and Revit to create accurate architectural and MEP drawings.
Can you work with my existing sketches or ideas?
Yes, I can convert sketches, images, or concepts into professional architectural drawings.
