Browse categories
Explore
Fiverr Pro
English
$
USD

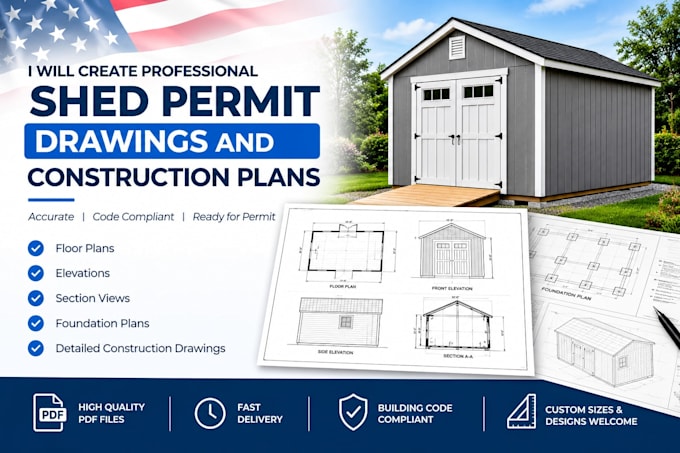
Need a shed plans for a permit, construction, or project approval?
I will create clear and professional shed permit drawings and construction plans based on your project requirements. I can prepare detailed 2D drawings that are easy to understand and suitable for permit submission or construction purposes.
My services can include:
Shed floor plans
Roof plans
Exterior elevations
Building sections
Foundation plans
Site plans
Construction details
Door and window layouts
Dimensions and annotations
Permit drawing sets
I work with residential sheds, backyard sheds, storage sheds, workshops, and similar small structures.
You will receive clean, organized drawings prepared according to the information and requirements you provide.
Please message me before placing your order so I can review your project details and confirm the scope.
Fiverr does not screen freelancers in this category. Please verify qualifications and discuss requirements with the freelancer before ordering, including any preferences regarding the use of AI tools.
Civil and Structural Permit Drawing Specialist
Languages
Can you create drawings from a simple sketch?
Yes. You can send me a hand sketch, dimensions, photos, or other references, and I can develop the drawings from the information provided.
What types of sheds do you design?
I can work on backyard sheds, storage sheds, workshops, garden sheds, and similar small structures.
What drawings can you include?
Depending on the package, drawings can include floor plans, elevations, roof plans, foundation plans, sections, site plans, and construction details.
Can you prepare drawings for permit submission?
Yes, I can prepare professional drawing sets intended for permit submission. However, final approval depends on the requirements and decision of the local authority.
Can you follow my city's building requirements?
Yes. Send me the applicable requirements or project location so I can understand the requested drawing standards and scope.
Can I send you an existing drawing to modify?
Yes. You can provide an existing sketch, PDF, image, or drawing as a reference.
Do you provide the editable CAD file?
Yes. Editable source files can be included depending on the package selected.
Can you add a site plan?
Yes. A site plan can be included in the Premium package or added as an extra.
What if my project is larger than the packages?
No problem. Message me with your project details and I can provide a custom offer based on the scope.
Should I message you before ordering?
Yes. I recommend messaging me first so I can review your shed dimensions, location, requirements, and desired drawings before you place the order.
