Browse categories
Explore
Fiverr Pro
English
$
USD

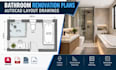
Planning a bathroom renovation and need accurate AutoCAD drawings to guide the next stage of your project? I create clean, organized bathroom renovation plans based on your existing drawings, measurements, sketches, PDFs, or design ideas.
I can prepare layouts for master bathrooms, ensuite bathrooms, guest bathrooms, powder rooms, and other residential spaces. Your plan can clearly show the arrangement of toilets, showers, bathtubs, vanities, sinks, cabinets, doors, windows, partitions, and circulation areas.
Services Included
Why Choose Me
I create drawings with attention to clarity, practical space organization, and the requirements of your renovation project. Whether you have a rough sketch or an existing CAD/PDF plan, I can turn your information into a professional layout that is easier to review, modify, and share with your design or construction team.
Please contact me before an Order is placed
Fiverr does not screen freelancers in this category. Please verify qualifications and discuss requirements with the freelancer before ordering, including any preferences regarding the use of AI tools.
Bathroom Remodeling AutoCAD Plans And 3D Interior Visual
Languages