Browse categories
Explore
Fiverr Pro
English
$
USD

HELLO THERE
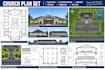
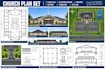
A church building needs more than a floor layout. The relationship between the building, entrance, driveway, foundation, surrounding site, and vertical design should be clearly presented. I provide organized church architectural drawing support for new construction, expansion, renovation, and related building projects.
WHAT I CAN DO
Whether you are planning a new worship center or modifying an existing church, I can help organize the essential architectural and building plans needed to communicate the project clearly.
Kindly share your project details, requirements, measurements, sketches, survey, and other important information before ordering so I can properly understand the scope.
Fiverr does not screen freelancers in this category. Please verify qualifications and discuss requirements with the freelancer before ordering, including any preferences regarding the use of AI tools.
a professional architectural and construction drawing specialist
Languages


