Why Work With Me?
- Architect & 3D Specialist: Professional design knowledge, not just basic rendering.
- Photorealistic Quality: High-end lighting, realistic textures, and precise details.
- Top Industry Tools: Workflow across Blender, 3ds Max, Unreal Engine, SketchUp, and Photoshop.
- Seamless Communication: Clear milestone updates from layout to final polish.
- Versatile Experience: Proven results across residential, commercial, and master plan projects.
What I Need From You
- 2D Plans: CAD (.dwg), PDF, or sketched floor plans & elevations.
- 3D Base Model (If available): .skp, .max, .fbx, or .obj.
- Design Specs: Preferred materials, colors, lighting, and finishes.
- References: Moodboards or reference images of your desired style.
What You Will Get (Deliverables):
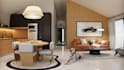
- High-Resolution Renders: 4K/3K photorealistic interior & exterior images.
- Post-Processed Outputs: Professional color grading, lighting, and realistic entourage/landscaping.
- Revisions: Included stages to adjust materials, lighting, and design details.
- Walkthrough Animations: Cinematic video flythrough/walkthrough for immersive presentations.
N.B : PLEASE CONTACT ME BEFORE ORDERING



-1-9_afxvdj.jpg)
-10-15_qivihs.jpg)


