Browse categories
English
$
USD
Connect to your AI

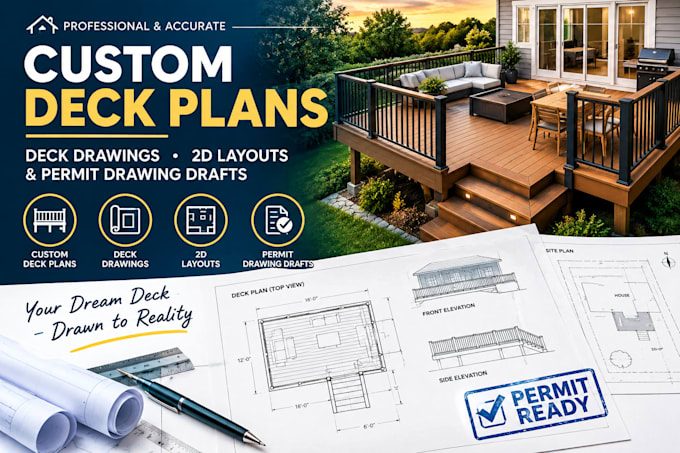
Need clear deck plans before starting your backyard project? I can help turn your ideas, measurements, sketches, or existing drawings into organized 2D deck layouts that are easier to review and discuss with your contractor.
I can assist with
Whether you're planning a new deck, updating an existing layout, or preparing information for a permit application, I'll focus on clarity, accurate use of your supplied measurements, and a drawing that matches your agreed scope.
What I need from you: Your project location, deck dimensions, sketches or reference images, preferred layout, and any requirements provided by your local building department.
Please message me before ordering if you need permit drawings, framing details, or other technical documentation. Requirements vary by location, and engineering calculations, professional seals, and approval cannot be guaranteed.
Let's clarify your project requirements!
Fiverr does not screen freelancers in this category. Please verify qualifications and discuss requirements with the freelancer before ordering, including any preferences regarding the use of AI tools.
Architectural Drafting And 2D Plans for Clear Project Documentation
Languages
