Browse categories
English
$
USD
Connect to your AI

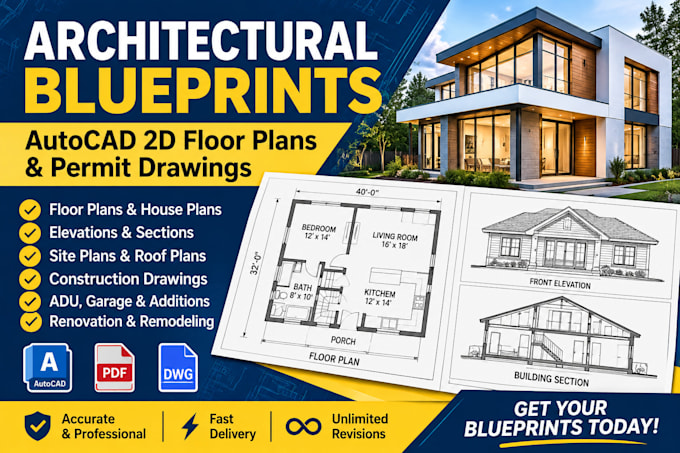
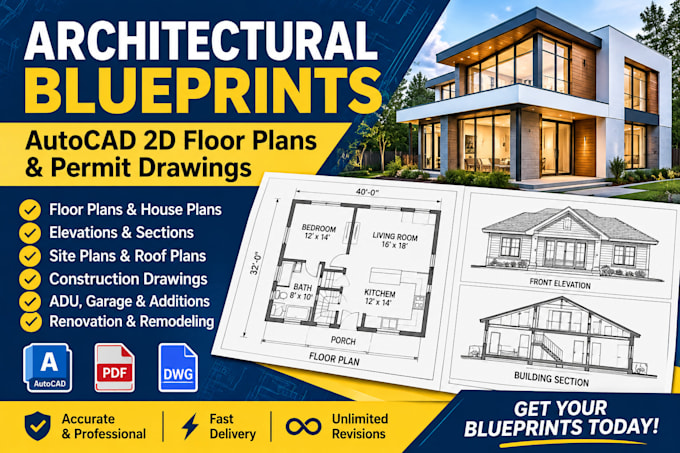
Need accurate architectural floor plans, house plans, or construction permit drawings for your project?
I provide professional ARCHITECTURAL BLUEPRNT and AutoCAD 2D drafting for residential and selected commercial projects, helping turn sketches, existing plans, PDFs, and ideas into clear, organized architectural drawings.
My services include:
What you can expect:
Every project is different, so please share your sketches, dimensions, reference files, and project location before ordering. This helps me understand the scope and recommend the right package.
Fiverr does not screen freelancers in this category. Please verify qualifications and discuss requirements with the freelancer before ordering, including any preferences regarding the use of AI tools.
Wordpress Convert pad Esty shop squarespace wix Revamp clone wordpress copy
Languages
Will the drawings be accepted by my local building department?
Requirements differ by location and project. I can prepare drawings according to the agreed scope and supplied requirements, but acceptance, professional review, engineering, and stamps may be required by the local authority.
Which file formats do you deliver?
Depending on the selected package, deliverables can include PDF and editable DWG files. Please confirm any additional file-format requirements before ordering.
Can you work on renovations, garages, ADUs, decks, or additions?
Yes, these project types can be discussed. Send your existing drawings, measurements, and proposed changes so the scope can be confirmed before ordering.
Do you provide structural calculations or stamped drawings?
These are not included in standard drafting packages. If your project requires engineering calculations or a professional stamp, those services must be arranged with a suitably qualified professional.
What do you need to start my project?
Please provide your sketch, measurements, existing floor plan, PDF, or reference images. Include your project type, location, and any specific drawing requirements.
Can you convert a hand sketch or PDF into AutoCAD?
Yes. I can recreate suitable sketches, images, and existing PDFs as clean AutoCAD drawings. Clear dimensions and reference information help improve accuracy.