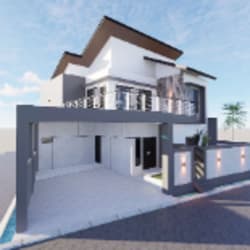
I will create professional deck permit drawings deck blueprints architectural plans

D
denimah
D
denimah
Denimah

About this gig

Need professional deck permit drawings for your residential project? I will create clear, accurate, and well organized architectural drawings for deck additions, replacements, and residential deck projects.


My permit drawing service can include:


  • Existing & proposed deck plans
  • Floor plans with dimensions
  • Exterior elevations
  • Stair layouts
  • Framing plans
  • Sections & construction details
  • Building notes and annotations
  • Professional PDF drawing set
  • CAD/DWG source files


I can work from your sketches, measurements, photos, existing plans, or site information and turn them into a clean, professional drawing package suitable for permit submission.


Please contact me before ordering so I can review your project and confirm the required drawing scope.

Service verification and delivery style preference

Fiverr does not screen freelancers in this category. Please verify qualifications and discuss requirements with the freelancer before ordering, including any preferences regarding the use of AI tools.

Get to know Denimah

Denimah

3D Architectural Design And 3D Visualization Studio

  • FromUnited States
  • Member sinceSep 2026
  • Avg. response time1 hour
  • Languages

    English, German, French
We are a professional architectural design and drafting team specializing in residential projects. Our services include 3D residential masterplans, waterfront residential masterplans, and city permit drawings. We combine creative design, detailed 3D visualization, and accurate architectural documentation to bring each project from concept to a clear, professional presentation. Our team focuses on quality, attention to detail, clear communication, and delivering reliable solutions tailored to each client’s project requirements.