Browse categories
Explore
Fiverr Pro
English
$
USD

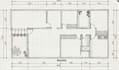

Welcome to my professional 2D architectural drafting and PDF to CAD conversion service!
If you need to transform your hand-drawn sketches, scanned PDF drawings, or old blueprints into clean, accurate, and professional AutoCAD (DWG) files, you are in the right place.
What I can do for you:
- Architectural 2D Floor Plans
- PDF, JPEG, or Hand Sketch to AutoCAD (DWG) conversion
- Elevations and Sections
- Basic Furniture Layouts
Why choose my service?
- High-quality and precise technical line work.
- Fast delivery and clear communication.
- Source file (.DWG) included in all packages.
- Customer satisfaction is my top priority.
Note: To ensure the best results and custom pricing for complex projects, please send me a message before placing an order. Let's work together!
Fiverr does not screen freelancers in this category. Please verify qualifications and discuss requirements with the freelancer before ordering, including any preferences regarding the use of AI tools.
Dibujante CAD y Modelador 3D de Arquitectura
Languages


