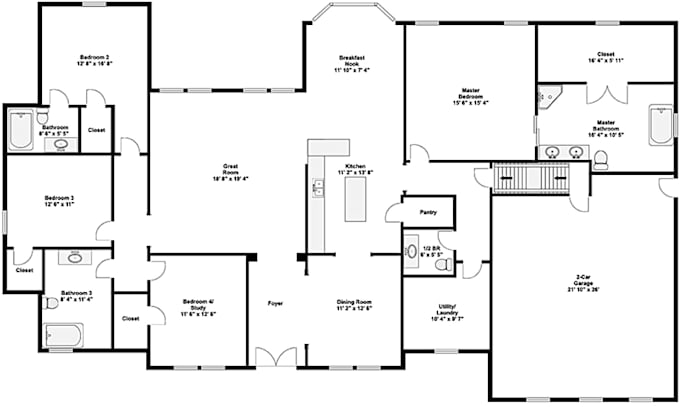
I will draw floor plan, architectural 2d floor plan and 3d architectural visualization

D
dennis9224
D
dennis9224
Dennis

About this gig

Hi, welcome to my gig. 

Do you need a professional 2D floor plan, AutoCAD drawing, house plan, permit drawing, or architectural blueprint? 


I can help turn your sketch, image, PDF, or existing drawing into a clean, accurate, and professional CAD plan.

I specialize in architectural drafting and AutoCAD floor plans, creating clear drawings that are properly organized, dimensioned, and easy to understand.


My Gig Includes:

  • 2D Floor Plans
  • AutoCAD 2D Floor Plans
  • Architectural Floor Plans
  • House Plans
  • Office and Medical Floor Plans
  • Floor Plan Redraw
  • Existing Drawing to CAD
  • Architectural Drafting
  • Architectural & Construction Drawings
  • Permit and Planning Drawings
  • 2D Architectural Drawings
  • 3D Floor Plans
  • Architectural 3D Visualization


Software I Use:

  • AutoCAD
  • ArchiCAD
  • SketchUp
  • Lumion


Delivery Format: PDF, DWG, JPG/PNG, SKP, RVT


How to Get Started? 

Please send:

  • Your sketch, image, or PDF
  • Dimensions or measurements
  • Any specific requirements
  • Reference images, if available


Please feel free to message me before placing your order to discuss your project.

Service verification and delivery style preference

Fiverr does not screen freelancers in this category. Please verify qualifications and discuss requirements with the freelancer before ordering, including any preferences regarding the use of AI tools.

Get to know Dennis

Dennis

Bringing Your Floor Plans to Life

  • FromFrance
  • Member sinceNov 2025
  • Languages

    English, French, Spanish
Hello there, I am Dennis, I’m a professional CAD designer specializing in AutoCAD, architectural drafting, and 2D floor plan design. I create clean, accurate, and well-organized drawings from sketches, images, PDFs, or existing plans. My services include floor plans, architectural drawings, house plans, permit drawings, kitchen equipment layouts, and construction drawings. I also work with ArchiCAD, SketchUp, and Lumion for architectural design and visualization.