Browse categories
Explore
Fiverr Pro
English
$
USD
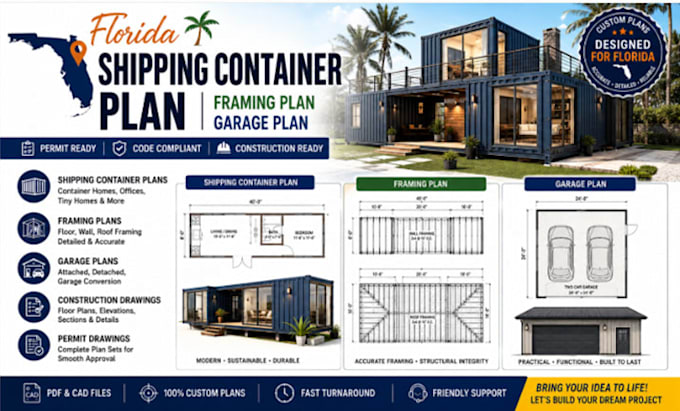
Need accurate Florida shipping container plans, framing plans, or garage plans for your construction or permit project? I am Dennis Paul, a professional architectural drafter specializing in custom building plans and detailed construction drawings.
Poorly prepared drawings, missing dimensions, and unclear layouts can cause permit delays, expensive revisions, and construction mistakes. I create clear, accurate, and professionally organized plans tailored to your project requirements.
WHY CHOOSE ME?
Send me your sketches, measurements, photos, or existing drawings, and I will turn your ideas into professional architectural plans.

Project scale:
Building
Building type:
Residential
•
Commercial
•
Industrial
Material speciality:
Concrete
•
Steel
Please inform the freelancer of any preferences or concerns regarding the use of AI tools in the completion and/or delivery of your order.
1. What information do you need to start my project?
Please provide your project address, building dimensions, container size and quantity, intended use, preferred layout, door and window locations, and any sketches, measurements, photos, or existing drawings you have.
2. Can you create shipping container house plans for Florida?
Yes. I can create custom shipping container floor plans, layouts, elevations, framing plans, and construction drawings based on your project requirements and the information you provide.
3. Can you design framing plans for my container or garage project?
Yes. I can prepare detailed framing layouts and drawings showing the proposed structure, dimensions, wall layouts, openings, and other relevant construction information based on the project's scope.
4. Do you provide garage plans and garage conversion plans?
Yes. I can create attached or detached garage plans, garage conversion plans, garage apartment layouts, floor plans, elevations, and related construction drawings.
5. Can your drawings be used for permit submission?
I can prepare professional permit-oriented drawings and construction documents. However, permit requirements vary by Florida city and county, so the completed plans may need review, engineering, or approval by a licensed professional where required by the local jurisdiction.
