Browse categories
Explore
Fiverr Pro
English
$
USD

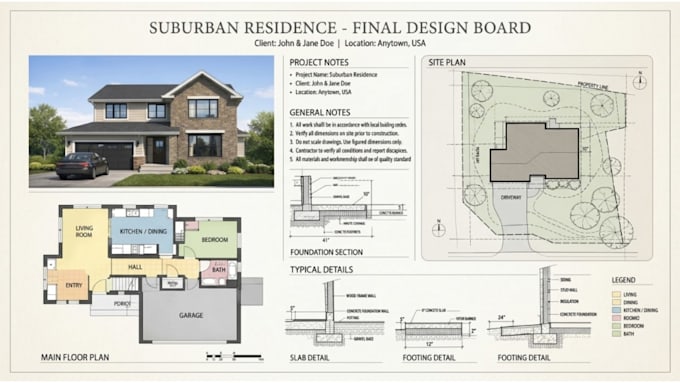
Need a professional site plan or plot plan for your property?
I will create a detailed 2D site plan, plot plan, property layout, landscape plan, parking layout, and permit-oriented drawing based on your survey, measurements, existing plans, sketches, property documents, or reference information.
This service is suitable for homeowners, property owners, contractors, architects, landscape professionals, real estate projects, renovations, additions, backyard projects, parking layouts, and planning/permit preparation.
What I can design for you:
Why Choose Me?
Have a sketch, survey or concept idea? Send me a message and lets turn your vision into a professional site plan today.
Fiverr does not screen freelancers in this category. Please verify qualifications and discuss requirements with the freelancer before ordering, including any preferences regarding the use of AI tools.
Millwork and Auto CAD Drafter, Shop Drawings, Cabinetry, Joinery
Languages
Can you create a site plan from a survey?
Yes. A property survey is one of the best starting points for creating an accurate site plan.
Can you create a plot plan for a permit?
Yes. I can prepare a permit-oriented plot/site plan based on the requirements you provide. Approval depends on the relevant local authority and project requirements.
Can you create a landscape plan with the site plan?
Yes. Landscape and garden elements can be incorporated into the site layout.
Can you design a driveway and parking layout?
Yes. I can create residential driveway and parking layouts and incorporate them into the site plan.
Can you work from a PDF?
Yes. I can use a suitable PDF, survey, existing drawing, or sketch as the basis for the drawing.
Do you provide AutoCAD files?
Yes. Editable CAD source files can be included according to the selected package.
Can you create 3D site plans?
Yes. 3D visualization can be added for suitable projects.