Browse categories
Explore
Fiverr Pro
English
$
USD
Architectural Drawing, and UK Building Control Drawings
Planning a loft conversion, extension or outbuilding and need drawings that get approved first time? I can help.
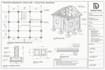
I produce detailed UK Building Regulation drawings, planning permission drawings and construction drawings, working closely with UK Building Control and Approved Inspectors so your project meets requirements for structure, safety, energy efficiency and accessibility.
What you get:
I cover:
Whether you are a homeowner, builder or developer, I will turn your project vision into compliant, build-ready drawings.
Important: Message me before ordering so we can discuss your project and confirm I am the right fit.
Send me a message today and let's get your project approved and started!

Project scale:
Building
Building type:
Residential
•
Commercial
•
Institutional & public
Material speciality:
Concrete
•
Steel
Please inform the freelancer of any preferences or concerns regarding the use of AI tools in the completion and/or delivery of your order.
