Browse categories
Explore
Fiverr Pro
English
$
USD
Architectural Drawing, and UK Building Control Drawings
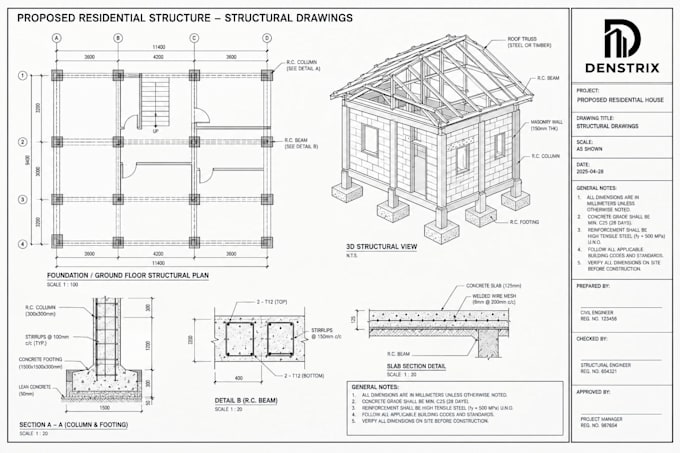
Get expert UK structural calculations and building regulation drawings from a qualified structural engineer. With over years of hands on experience across UK and PK residential and commercial projects, I deliver accurate, code compliant reports and drawings that get approved fast by Planning and Building Control.
What You Get:
Specialized In:
New Build Houses, House Extensions, Loft Conversions, Wall Removals (Internal/External), and Refurbishments.
Why Choose Me:
Message me today to discuss your requirements and get started right away!
Project scale:
Building
Building type:
Residential
•
Commercial
•
Institutional & public
Material speciality:
Concrete
•
Steel
Please inform the freelancer of any preferences or concerns regarding the use of AI tools in the completion and/or delivery of your order.
