Browse categories
Explore
Fiverr Pro
English
$
USD


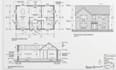
Looking for professional residential architectural drawings for a new home, renovation, remodeling, or construction project?
I will draft detailed residential building plans, elevations, sections, and construction details based on your concept, sketches, measurements, or existing drawings.
My services include:
I can help transform your ideas into organized and easy-to-understand architectural drawings suitable for design development, contractor coordination, or submission preparation.
I pay attention to dimensions, room relationships, wall layouts, openings, annotations, and drawing organization.
Please contact me with your project information before ordering so I can confirm the scope and provide the appropriate package.
Fiverr does not screen freelancers in this category. Please verify qualifications and discuss requirements with the freelancer before ordering, including any preferences regarding the use of AI tools.
architectural structural and mep expert
Languages
