Browse categories
Explore
Fiverr Pro
English
$
USD


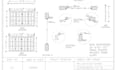
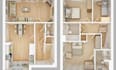
Need professional building permit plans, floor plans, site plans, AutoCAD drawings, or permit drawings for your project?
I'm Derick, a Civil Engineer specializing in accurate, clear, and well-organized civil and permit drawing documentation for residential and commercial projects.
I Can Help With:
I create clean, detailed, project-specific drawings from your survey, measurements, sketches, existing plans, or project requirements.
Permit requirements vary by location, and final approval or professional stamping depends on the applicable authority and licensed-professional requirements.
Send me your project details and documents before ordering. Let's turn your plans into clear, permit-ready drawings.
MESSAGE ME TODAY AND LET'S GET STARTED!!!
Fiverr does not screen freelancers in this category. Please verify qualifications and discuss requirements with the freelancer before ordering, including any preferences regarding the use of AI tools.
Civil Engineer In Stormwater, Grading and Site Development
Languages
Do you provide building permit drawings?
Yes. I can prepare building permit plans, floor plans, site plans, plot plans, and AutoCAD drawings based on your project requirements.
Can you create a floor plan from a sketch or PDF?
Yes. I can convert your sketch, PDF, image, or existing plan into a clean 2D AutoCAD floor plan.
Do you provide site plans or plot plans?
Yes. Site plans and plot plans can be included depending on your selected package and the information provided.
Are your drawings ready for permit submission?
I prepare organized drawings suitable for permit submission based on the information and requirements you provide. Final approval depends on the local authority.
Can you work with my existing plans?
Yes. I can update or redraw existing plans, sketches, PDFs, and other reference drawings.
Do you cover residential projects?
Yes. I can work on residential building permit, floor plan, site plan, and related drafting projects.
Should I contact you before ordering?
Yes. Sending your project details first helps me confirm the scope and the right package for your needs.


