Browse categories
English
$
USD
Connect to your AI
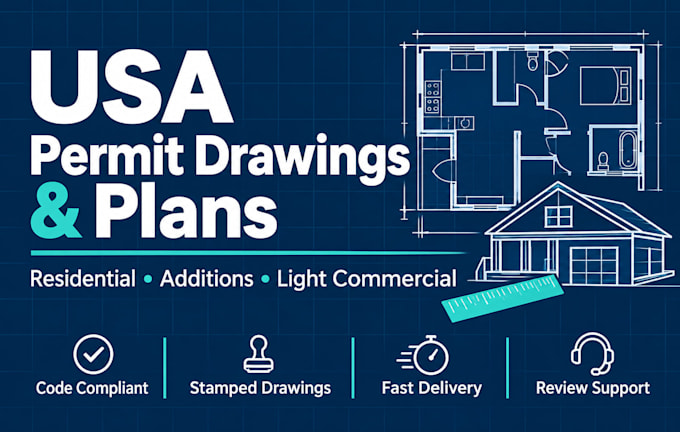
Need building permit drawings that help reduce review delays and avoid preventable plan errors?
I prepare clear, coordinated permit drawing packages for homeowners, builders, and contractors working on residential homes, additions, renovations, and light commercial projects.
Services may include:
My process is simple: review your address, existing plans, project scope, and local requirements; confirm deliverables and timing; prepare the drawings; then revise the agreed scope as needed.
Professional engineering or architectural review and stamping are available only where legally authorized and agreed in advance. Permit approval depends on the project and reviewing authority.
Please message me before ordering with your project location and plans so we can confirm the right scope.


Project scale:
Building
Building type:
Residential
•
Commercial
•
Industrial
Material speciality:
Steel
•
Wood
Please inform the freelancer of any preferences or concerns regarding the use of AI tools in the completion and/or delivery of your order.
Which states do you serve for permit drawings and stamping?
I focus on Tennessee and South Carolina. Stamping is offered only when the project can be handled by a properly licensed professional authorized in that jurisdiction. Send your project address first so I can confirm availability.
What information do you need before starting?
Please send the property location, project type, approximate dimensions, sketches or existing plans, and any building department requirements or review comments you have received.
How long will my permit drawings take?
Simple, clearly defined scopes may take 4 days. Larger projects need more time. Delivery begins once the requirements and available information are confirmed.
Can you revise drawings after city review comments?
Yes, revisions can be included according to your package. Please share the complete written comments so I can assess the requested changes and confirm whether they fall within the original scope.
Do your drawings guarantee permit approval?
No. Approval depends on local codes, site conditions, project details, and the reviewing authority. I aim to prepare coordinated documentation and help address applicable comments, but the authority makes the final decision.