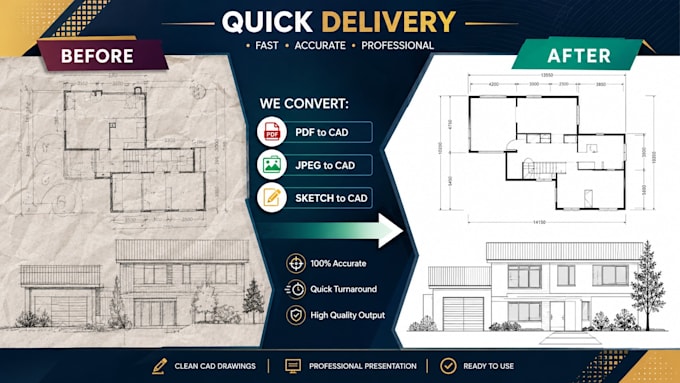
I will convert pdf, sketch or image into autocad, dwg

D
designadvise
D
designadvise
Wajid Ali

About this gig

Hello Valued Buyers,

I will create 2d Architectural Floor Plan, convert pdf drawing, hand sketch & image to AutoCAD drawing and digitizing services!


Do you have a hand drawing/ sketch/ PDF/ JPEG floor plan of your house/ building /Plot or any other drawing.... and do you want to redraw it into a 2D Architectural drawing in Auto Cad?? Search no further for you are in the right place.


SERVICES OFFERED:


  • Convert PDF, Image or Free Hand sketch file to CAD DWG. 
  • Create Architectural 2d Floor Plan
  • Elevation and Section Drawing
  • Layout Floor Plan
  • Digitizing or Tracing of 2d Floor Plan or any other drawing
  • Modification in existing drawing
  • Site Plan or Plot Plan (price depends upon floor area)
  • Blue Print/Permit Plan Redrawn


All I need is a drawing, sketch, or the original floor plan, and in short time i will send it back in jpg, pdf, formats and AutoCAD too if you want the file source,

I can also edit your old blueprints if you want to make any changes.


Delivery Formats:

PDF

JPG

PNG

GIF

DWG

DXF


I'm expert and very fast and you'll get exactly what you need, 100% Customer Satisfaction.


So, Your project deserves expert attention contact me now and let's turn your vision into reality.

Service verification and delivery style preference

Fiverr does not screen freelancers in this category. Please verify qualifications and discuss requirements with the freelancer before ordering, including any preferences regarding the use of AI tools.

Get to know Wajid Ali

Wajid Ali

Provide you the best is my first priority

  • FromPakistan
  • Member sinceApr 2021
  • Avg. response time4 hours
  • Languages

    Urdu, English, French, Spanish, German
Hi, I am Wajid Ali, from passion to profession I am an architect, and in love to doing all architectural aspects with my essentials skills by using modern tools for shaping them. Here I will provide you 2d drawings, elevations, sections, sectional elevations, interior designing, 3d modeling, interior/exterior realistic renderings. Just see what I do and what you get. I will try my best to understand your needs, concerns and deliver an artwork according to demand timely.

My Portfolio

Other Architecture & Interior Design Services I Offer