Browse categories
Explore
Fiverr Pro
English
$
USD

Level 1



WELCOME!
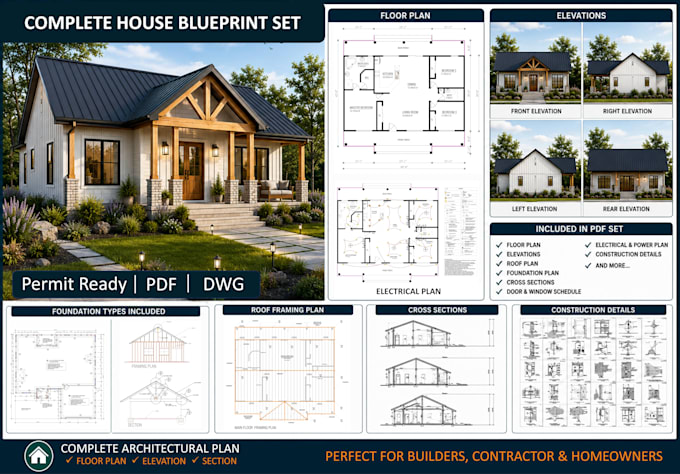
Are you looking for a professional architect to create a complete architectural blueprint and permit drawing set for your residential or commercial project?
You're in the right place!
I am a professional Architect specializing in architectural design, permit drawings, and construction documentation. I create accurate, detailed AutoCAD drawings that are ready for permit approval and construction.
MY SERVICES!
Why Choose Me?
What I Need From You!
Hand Sketch, PDF, Image, or Existing CAD File
Project Dimensions
Please contact me before placing your order so we can discuss your project demands and choose the right package.
I look forward to working with you!
Thanks
Fiverr does not screen freelancers in this category. Please verify qualifications and discuss requirements with the freelancer before ordering, including any preferences regarding the use of AI tools.
Architect and Interior Designer
Level 1
Languages
What do you need to start?
Sketch, dimensions, PDF, image, or your requirements.
Can you redraw old plans?
Yes.
Can you modify existing plans?
Absolutely.
Do you design according to local building codes?
Yes, based on the information you provide.
Can you redraw existing drawings from PDF or sketches?
Yes. I can accurately redraw old plans from PDFs, hand sketches, images, or scanned drawings into professional AutoCAD files.
Can you design according to my country's building codes?
Yes. I can prepare drawings based on your local building codes and requirements if you provide the necessary information or reference standards.
| (3) | ||
| (0) | ||
| (0) | ||
| (0) | ||
| (0) |
sopragroup

United States
It was a pleasure working on this master bedroom, bathroom addition to a single family residence which involved revisions and corrections during the process but was address in a timely manner. I was pleased with the understanding of the project scope and the efficiency. Highly recommended for design/build plans or working drawings.
$200-$400
Price
2 weeks
Duration
popcornstore
United States
Excellent job!
$100-$200
Price
2 weeks
Duration


Seller's Response
ahutto3183
United States
The service provided was just what I needed. Very professional and timely.
$100-$200
Price
6 days
Duration

| (3) | ||
| (0) | ||
| (0) | ||
| (0) | ||
| (0) |
sopragroup
United States
It was a pleasure working on this master bedroom, bathroom addition to a single family residence which involved revisions and corrections during the process but was address in a timely manner. I was pleased with the understanding of the project scope and the efficiency. Highly recommended for design/build plans or working drawings.
$200-$400
Price
2 weeks
Duration
popcornstore
United States
Excellent job!
$100-$200
Price
2 weeks
Duration
Seller's Response
ahutto3183
United States
The service provided was just what I needed. Very professional and timely.
$100-$200
Price
6 days
Duration