Browse categories
Explore
Fiverr Pro
English
$
USD



Transform Your 2D Plans Into High-Quality 3D Models
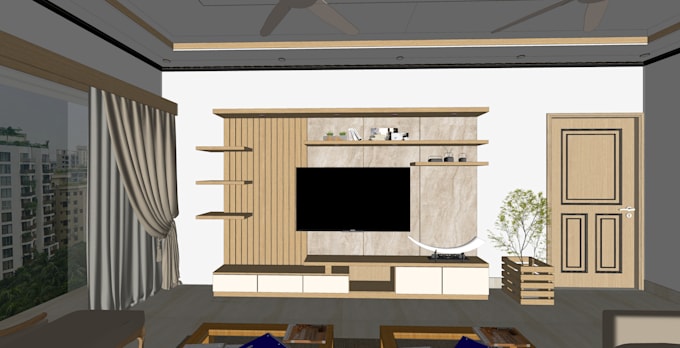
I will convert your 2D architectural drawings, floor plans, or furniture layout plans into detailed, realistic 3D models. Whether you need 3D floor plans or realistic space visualizations, I bring your 2D designs to life with precision and scale.
What I Need to Get Started:
Detailed 2D working drawings (DWG, PDF, or image files)
Reference images or mood boards (to help match your desired style, materials, and textures)
What You Will Get:
High-detail 3D modeling tailored to your exact measurements
Organized 3D layouts ready for rendering or presentation
Clear, efficient communication and timely delivery
Please message me before placing an order to discuss your project requirements and receive a custom quote!
Fiverr does not screen freelancers in this category. Please verify qualifications and discuss requirements with the freelancer before ordering, including any preferences regarding the use of AI tools.
interior designer
Languages