Browse categories
Explore
Fiverr Pro
English
$
USD


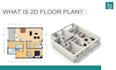
I provide accurate 2D AutoCAD drawings by converting PDFs, hand-drawn sketches, and images into professional CAD files.
You can expect high-quality work, fast delivery, and attention to detail. I specialize in architectural, structural, electrical, and plumbing drawings for residential and commercial building projects.
Different packages are available based on your project requirements, and revisions are included to make sure you are completely satisfied with the final result.
Lets turn your ideas, sketches, or existing plans into clean and precise AutoCAD drawings!
Fiverr does not screen freelancers in this category. Please verify qualifications and discuss requirements with the freelancer before ordering, including any preferences regarding the use of AI tools.
SpaceDesigner83
Languages
