Browse categories
Explore
Fiverr Pro
English
$
USD

Level 1
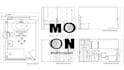

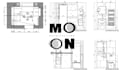

Im Canan, an interior designer based in Turkey.
I create 2D AutoCAD drawings for residential and commercial interior projects.
My services include:
I dont create drawings only for presentation.
I create accurate and practical technical drawings that can be used for construction.
Your drawings can be directly used by your contractor, tile installer, plumber, or construction team.
How I work
Send me your floor plan or rough sketch.
If you have selected tiles, bathroom fixtures, or other products, send them to me as well.
I can add the exact products, dimensions, and designs to your drawings.
I prepare detailed elevations in AutoCAD and add all necessary dimensions, heights, and locations.
My goal is to create clear drawings that your construction team can easily understand and use.
Deliverables
Feel free to message me before placing an order. Ill be happy to discuss your project and help you choose the right option.
Fiverr does not screen freelancers in this category. Please verify qualifications and discuss requirements with the freelancer before ordering, including any preferences regarding the use of AI tools.
Professional work on all autocad architectural projects
Level 1
Languages
What information do I need to send you to get started?
A floor plan or rough sketch with rooom dimensions, and any fixture/tile products you already have in mind. If you don't have exact dimensions yet, I can work from photos plus estimated measurements and refine once you confirm on-site.
Can you draw to my specific tile, fixture, or cabinetry products?
Yes. Send me spec sheets, product links, or dimensions, and I'll place them accurately in the elevation, including tile coursing and grout lines where relevant.
How does revision feedback work?
I send a draft, you mark up any changes directly on the PDF or describe them in a message, and I revise within your package's included rounds. If you need more rounds than your package includes, I'm happy to add them.
Will my contractor be able to build directly from these drawings?
Yes, that's exactly what this service is built for. My elevations include the dimensions, heights, and callouts a contractor or tile-setter needs on-site, not just a visual reference.
| (1) | ||
| (1) | ||
| (0) | ||
| (0) | ||
| (0) |

harridhokia

United Kingdom
Thank you again for the exceptional work
$800-$1,000
Price
9 days
Duration
stargret

United States
So easy to work with and SO fast! Couldnt have asked for more and will be using again! Thank you!
$200-$400
Price
7 days
Duration
| (1) | ||
| (1) | ||
| (0) | ||
| (0) | ||
| (0) |
harridhokia
United Kingdom
Thank you again for the exceptional work
$800-$1,000
Price
9 days
Duration
stargret
United States
So easy to work with and SO fast! Couldnt have asked for more and will be using again! Thank you!
$200-$400
Price
7 days
Duration


