Browse categories
Explore
Fiverr Pro
English
$
USD

ABOUT MY GIG
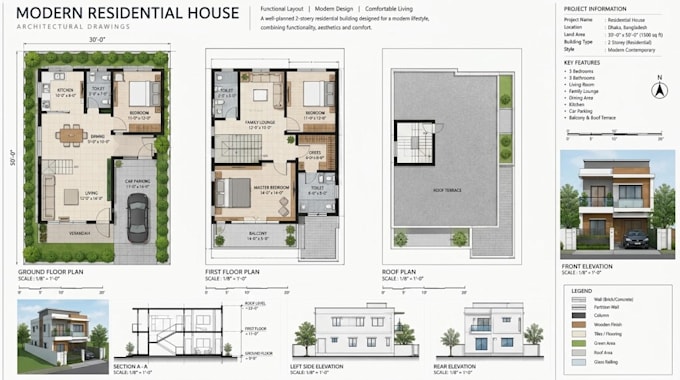
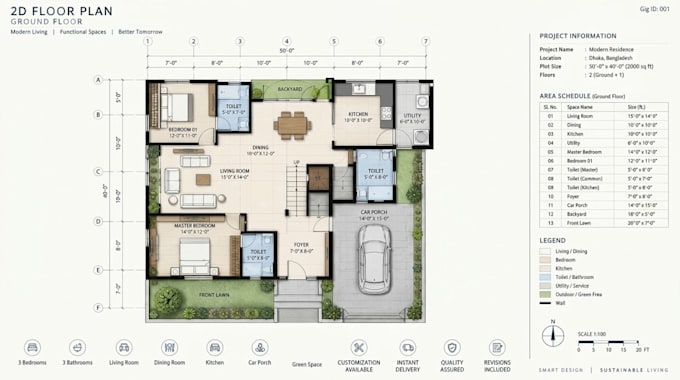
Are you looking for clear architectural floor plans, detailed permit drawings, or realistic 3D interior renderings for your building project? I am here to help turn your ideas, sketches, and concepts into well-organised architectural drawings and visual designs. I use AutoCAD to prepare accurate 2D floor plans and architectural drawings, along with 3D interior renderings to help you visualise your space before construction or renovation.
My Services Include:
Why Choose My Service?
Please contact me before placing an order to discuss your building type, dimensions, required drawing sheets, and local permit requirements.
Fiverr does not screen freelancers in this category. Please verify qualifications and discuss requirements with the freelancer before ordering, including any preferences regarding the use of AI tools.
3D Architectural Designer Interior Design, Exterior Design and SketchUp Modellin
Languages
What do you need to start my project?
I need your sketches, floor plan, building dimensions, reference images, or existing CAD files. Please also share your project location and any specific permit drawing requirements.
What types of architectural drawings do you provide?
I provide 2D AutoCAD floor plans, elevations, sections, residential layouts, and permit drawing preparation based on your project requirements.
Do you provide 3D interior renderings?
Yes! I can create realistic 3D interior renderings with furniture, lighting, colours, materials, and textures to help you visualise your space.
Which file formats will I receive?
Depending on your selected package, I can deliver PDF and DWG files, along with high-resolution 3D rendered images. Please confirm if you need additional editable source files before ordering.