
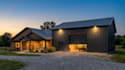
I will create complete barndminium floor plans, elevations plan, pole barn, ranch house

D
desmond_ola123
D
desmond_ola123
Desmond

About this gig

Hello and Welcome!

Need a complete architectural drawing set for your barndominium or farmhouse project?


I provide accurate architectural drawings that help homeowners, builders, and contractors coordinate construction, estimate costs, and prepare documents for permit review.


Drawing Services Include:

  • Floor Plans
  • Exterior Elevations
  • Roof Plans
  • Building Sections
  • Door & Window Schedule
  • Foundation Plan
  • Site Plan
  • Electrical Layout
  • Plumbing Layout
  • HVAC Layout
  • Construction Details


Every project is prepared according to your dimensions and design requirements.


Engineering stamps are included and drawings are organized for review by your local licensed engineer where required.

Service verification and delivery style preference

Fiverr does not screen freelancers in this category. Please verify qualifications and discuss requirements with the freelancer before ordering, including any preferences regarding the use of AI tools.

Get to know Desmond

Desmond

Licensed Architectural Designer, Barndominium, Farmhouse and 3D Rendering Expert

  • FromUnited States
  • Member sinceJul 2026
  • Languages

    English, French
I'm a professional architectural designer specializing in custom barndominiums, farmhouses, ranch homes, tiny houses, and residential planning. I create detailed 2D architectural drawings, professional floor plans, realistic 3D exterior renderings, and presentation ready designs tailored to each client's vision. Whether you're starting from a sketch or concept, I deliver accurate, high-quality designs that support planning, pricing, builder coordination, and permit preparation with excellent communication and reliable delivery.

Other Architecture & Interior Design Services I Offer