Browse categories
Explore
Fiverr Pro
English
$
USD
Please contact me before placing your order to avoid confusion and ensure your requirements are clear.
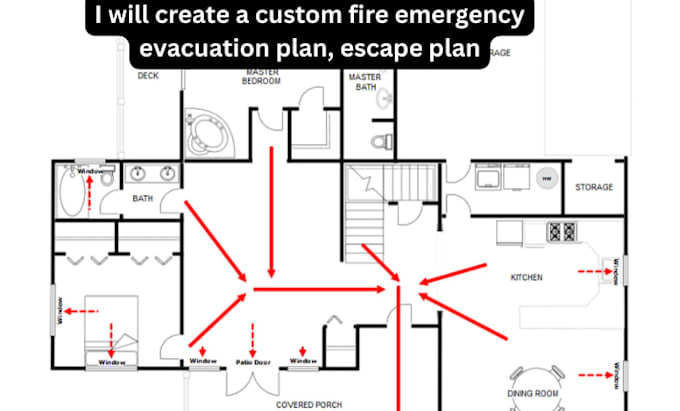
I specialize in designing professional emergency evacuation maps, fire escape plans, and safety layouts for buildings. With experience in graphic design and HSE, I create clear, easy to understand maps that support workplace safety and follow applicable fire codes, OSHA standards, and industry guidelines.
MY SERVICES:
WHY CHOOSE ME?
REQUIREMENTS:
Please provide your floor plan or sketch, fire extinguisher and alarm locations, building address, company logo (if available), and any specific safety needs.
Redrawing plans from videos or sketches may cost extra.
Message me today for a custom evacuation plan and a personalized quote. Final compliance should be confirmed by a qualified local safety professional.
Please inform the freelancer of any preferences or concerns regarding the use of AI tools in the completion and/or delivery of your order.