Browse categories
Explore
Fiverr Pro
English
$
USD

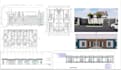
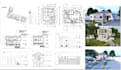
BLUEPRINT,ARCHITECTURAL HOUSE PLAN,CITY PERMIT,PERMIT DRAFTING,CONSTRUCTION DRAWING
Hello,Welcome to my Gig!
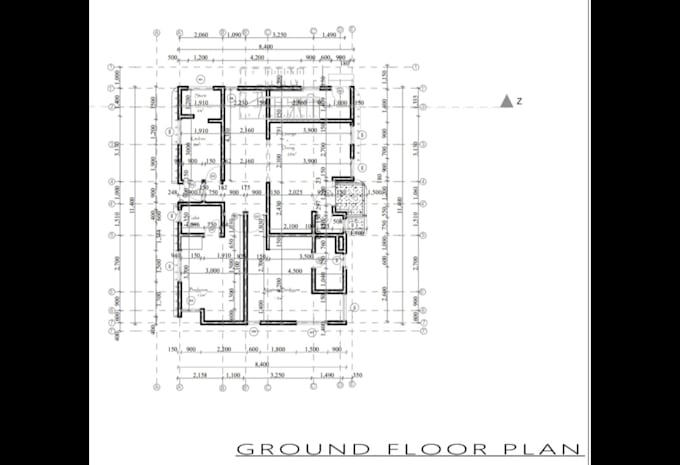
If you're in need of expertly crafted architectural floor plans, 2D floor plans, and house plan blueprints, you've come to the right place!
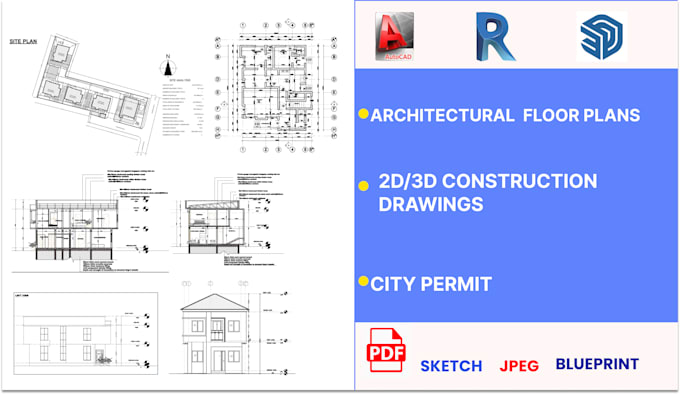
I can help you bring your architectural vision to life by providing comprehensive services for blueprint architectural house plans, city permit drafting, and construction drawings. With my expertise in architectural design and drafting, I ensure precision, accuracy, and compliance with your local building codes and regulations.I also can edit /revise existing files.Feel free to send a message
My Services include:
Why hire me?
Fiverr does not screen freelancers in this category. Please verify qualifications and discuss requirements with the freelancer before ordering, including any preferences regarding the use of AI tools.
Architect ,Website designer
Languages
Can you provide the floor plans from either image,sketch or pdf?
Yes,I can provide the floor plans from either image,sketch or pdf
What do you need to start?
The best way to provide your requirements or ideas is to attach instructions to the Pdf/ Jpegs/ blueprint you want to convert or produce permit /construction documents for
How long does it typically take to complete the blueprint and construction drawing process?
The timeline for blueprint and construction drawing process can vary depending on the complexity and scale of the project. After discussing the project details, I will provide you with an estimated timeframe for completion. Rest assured, I strive to deliver high-quality drawings within agreed-upon d
What other Architectural services do you provide?
Architectural working /Construction drawings and detailing, 2D &3D Modelling, 3D Visualization, Site Planning, Mechanical Drawing, Electrical Drawing.
Explain your Work process?
Once you order, I get your requirements and references from you, deliver First draft, Then Revision edits discussion with client, after I input all edits, I then deliver the final design.
What tools /Software do you use?
AutoCAD, Revit, Sketch up, Lumion