Browse categories
Explore
Fiverr Pro
English
$
USD

Level 1


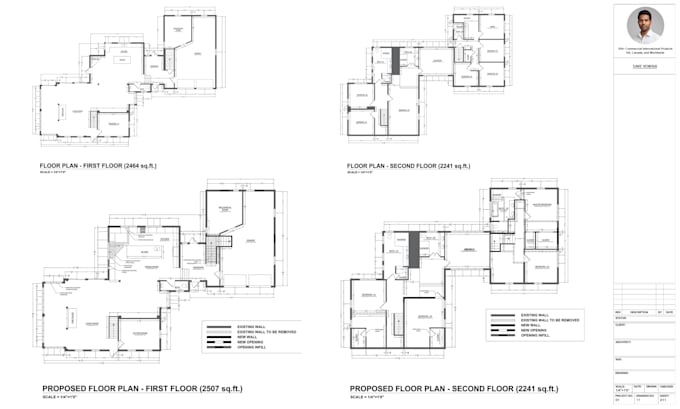
Professional 2D AutoCAD Floor Plans & City Permit Drawings!
Hello,
I provide detailed architectural and floor plan drawings designed to match your needs and local building requirements, ready for permits.
My Services
1- House Floor Plans
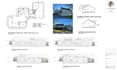
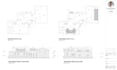
2- Elevations
3- Furniture layouts
4- Permit-ready drawings for residential projects
5- ADU Plans
6- Basement Conversion / Remodel
7- Garage Conversion
8- Kitchen & Bathroom Remodeling
9- Home Office Layouts
10- Deck / Patio / Porch Plans
11- House Renovation
12- Home Addition Plans
Residential Spaces - Single-family Home, Apartment, ADU, Basement Conversions, Studio Apartment, Tiny Home, Home Office, Vacation Home, Townhouse, Duplex
Why Hire Me?
Feel free to contact me to discuss your project or ask any questions.
Regards,
Dave
Fiverr does not screen freelancers in this category. Please verify qualifications and discuss requirements with the freelancer before ordering, including any preferences regarding the use of AI tools.
Architect, Over 350 International Projects
Level 1
Languages
Do you follow local building codes?
Absolutely. All drawings are created according to U.S. building codes, zoning regulations, and permit requirements.
What if the city requests changes to my house plans?
I offer unlimited revisions until you are satisfied, as long as the scope of work remains the same. My goal is to deliver drawings that fully meet your requirements and permit needs.
Can you work with existing homes?
Yes, I create as-built plans from existing houses.
Can you make Health / City Permit Drawings for restaurants and commercial spaces?
Absolutely. I prepare full city and health permit sets as one of my main service.