Browse categories
Explore
Fiverr Pro
English
$
USD


Welcome Here.
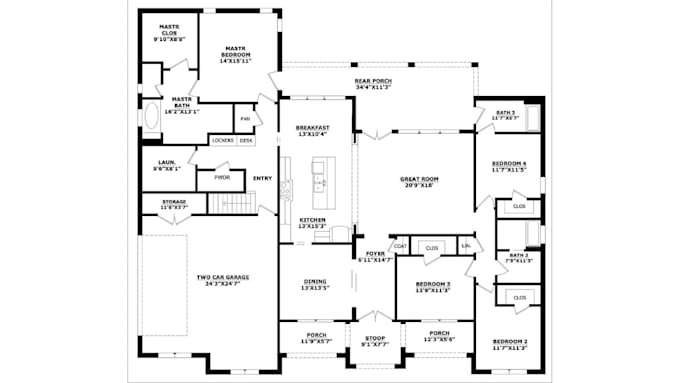
I am an Architect with years of experience, I will transform your rough sketches, PDFs, or ideas into high-quality 2D floor plans and house plans using AutoCAD, perfectly tailored for architectural presentations, real estate listings, or permit drawings.
Whether you need a quick layout sketch, a highly detailed presentation plan with furniture placement, or a complete architectural set, I ensure clean line work and industry-standard formatting.
Here i will draft 2d floor plans, house plans for architectural presentations using Autocad.
My Product Lines :
Lets bring your architectural projects to reality, Kindly send a message before placing an order to discuss your project requirements.
Fiverr does not screen freelancers in this category. Please verify qualifications and discuss requirements with the freelancer before ordering, including any preferences regarding the use of AI tools.
Architect And 3D Visualizer Expert
Languages