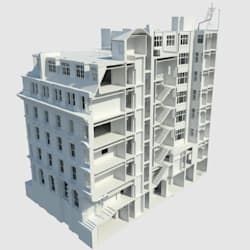
I will 3d revit terrain model, as built, floor plan from point cloud, lidar processing

D
dey_jam
D
dey_jam
Dey Jam

About this gig

Hello There

You are Welcome here


I'm Dey jam, a Professional Architectural designer and 3D Visualization of experience point cloud data into high-quality, accurate 2D AutoCAD drawings. Whether you're working on a residential, commercial, or historical project, I can provide you with detailed floor plans, elevations, and sections that match your specific needs.


My Services Include:

  • Point Cloud to Revit conversion
  • Scan to BIM modeling
  • As-Built BIM Models
  • Architectural BIM Modeling
  • Existing Building Documentation
  • Floor Plans, Elevations & Sections
  • Revit Families and Building Components
  • LOD 200, LOD 300, LOD 350 & LOD 400 Models
  • RVT, IFC and DWG Deliverables


Kindly Contact me before placing an Order so I can review your point cloud files, discuss the required LOD

Service verification and delivery style preference

Fiverr does not screen freelancers in this category. Please verify qualifications and discuss requirements with the freelancer before ordering, including any preferences regarding the use of AI tools.

Get to know Dey Jam

Dey Jam

Scan to BIM Specialist Point Cloud to Revit, ArchiCAD, LOD400, ISO19650

  • FromColombia
  • Member sinceSep 2026
  • Avg. response time5 hours
  • Languages

    English
I'm Dey jam, A Professional Scan to BIM Specialist Point Cloud to Revit, ArchiCAD, LOD400, ISO19650 in 2+ years of experience as a BIM specialist and Revit expert, I lead a skilled team offering tailored architectural services to meet diverse client needs. Known for efficient time management and a commitment to quality, I have had the privilege of working on residential, commercial, and industrial projects across Scandinavia, Germany, the UK, and Australia, gaining valuable experience in architectural design. Kindly Contact me to Discuss about your Project Needs