Browse categories
Explore
Fiverr Pro
English
$
USD



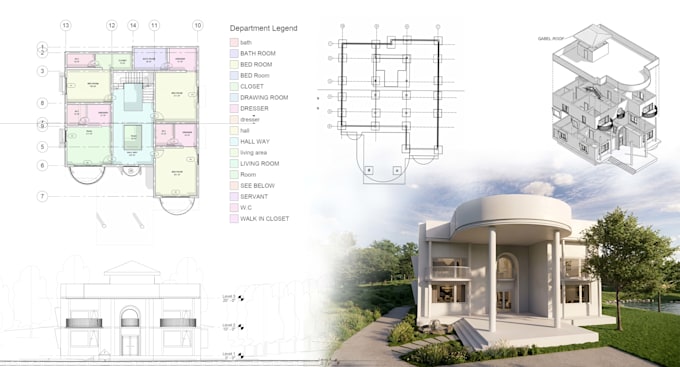
Are you looking for professional architectural 3D modeling and 2D floor plan design? I am Architect Haris, founder of Dhaleez e Haris I specialize in converting your concepts into precise Revit BIM models, detailed 2D floor plans, and stunning architectural rendering using Lumion and D5 Render.
What I offer
Architectural 3D modeling residential and commercial Revit BIM
2D floor plan design precise drawings, elevations and sections from sketches or CAD files
SketchUp modeling concept massing, interior layouts and design iterations
Arch rendering photorealistic exterior and interior visuals (Lumion / D5 Render)
2D to 3D Revit conversion from AutoCAD, PDF or hand sketches
Source files delivered .RVT, .DWG, .JPG, .PDF
To get started I need
Project files AutoCAD drawings, PDF plans or hand sketches
References images or descriptions of preferred materials and styles
Dimensions accurate measurements for precision 3D modeling
Every project is unique in scale and detail. Please message me before placing an order so we can discuss your requirements and agree on the right package for your project.
Fiverr does not screen freelancers in this category. Please verify qualifications and discuss requirements with the freelancer before ordering, including any preferences regarding the use of AI tools.
Languages
Do you use only Revit for modeling?
While Revit is my primary tool for BIM and technical documentation, I believe in using the best software for each specific project stage. I often integrate tools like SketchUp for flexible modeling, and Lumion, D5, or CAD for high-end rendering and precision drafting, ensuring you get the most profe
What file formats will I receive upon completion?
I typically provide high-resolution images (JPEG/PNG) for renders and the source Revit file (.RVT) or CAD files (.DWG) depending on your package choice. Let me know if you have specific format requirements.
Can you handle a full project from concept (0) to final 3D render and submission?
Yes! I manage the entire process—from initial sketches and 3D BIM modeling to final renders and documentation. Please message me with your project details so we can discuss your specific requirements and timeline.