Browse categories
Explore
Fiverr Pro
English
$
USD

Level 1
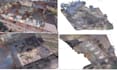
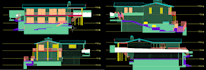
Need accurate CAD drawings from your Point Cloud Scan?
I will convert your Point Cloud to professional 2D AutoCAD drawings with clean and accurate detailing.
Services include:
Point Cloud to CAD
Floor Plans
Sections & Elevations
As-Built Drawings
Roof & Site Plans
Why choose me?
6+ Years BIM & CAD Experience
Accurate & Clean DWG Files
Professional Layer Setup
Fast & Reliable Delivery
Point Cloud: E57 | RCS | RCP | LAS/LAZ
Please contact me before ordering. Send your Point Cloud and requirements Ill review
them and confirm the price & delivery time.
Point Cloud Accurate 2D CAD | Lets start your project!
Fiverr does not screen freelancers in this category. Please verify qualifications and discuss requirements with the freelancer before ordering, including any preferences regarding the use of AI tools.
CoreBIM Studio Delivering Revit BIM Models with Accuracy
Level 1
Languages


