Browse categories
Explore
Fiverr Pro
English
$
USD


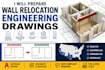
Planning to remove, relocate, or modify a wall in your home?
I will prepare professional wall relocation and structural drafting drawings to help you clearly document your proposed renovation.
I specialize in wall relocation plans, wall removal drawings, existing and proposed floor plans, structural drafting, framing layouts, sections, details, and permit drawing preparation for residential renovation projects in Texas (TX), California (CA), Tennessee (TN), and Arizona (AZ).
SERVICES I OFFER
WHY CHOOSE MY SERVICE?
Message me before ordering
Fiverr does not screen freelancers in this category. Please verify qualifications and discuss requirements with the freelancer before ordering, including any preferences regarding the use of AI tools.
Architectural and Structural Drafting Specialist
Languages
What type of wall relocation drawings do you provide?
I prepare existing and proposed floor plans, wall relocation layouts, wall removal drawings, sections, structural drafting details, framing layouts, and related renovation drawings.
Which states do you serve?
I primarily work with residential projects in Texas (TX), California (CA), Tennessee (TN), and Arizona (AZ).
Can you prepare drawings for removing a wall?
Yes. I can prepare drawings showing the existing wall condition and the proposed layout after the wall is removed or relocated.
Can you work with load-bearing wall projects?
Yes, I can prepare drafting/documentation for load-bearing wall modifications. However, structural calculations, beam sizing, certification, and professional approval must be completed or reviewed by an appropriately licensed engineer where required.
Can you prepare existing and proposed floor plans?
es. I can clearly document both the existing condition and proposed wall relocation or remodeling layout.
