Browse categories
Explore
Fiverr Pro
English
$
USD

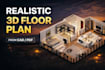


I will create a professional and realistic 3D floor plan for your real estate listing, architectural project, or presentation.
This service is perfect for:
What you will receive:
You can send:
A sketch, a PDF floor plan, an Image or a CAD drawing and I will transform it into a clear and attractive 3D floor plan.
Feel free to contact me before ordering.
Fiverr does not screen freelancers in this category. Please verify qualifications and discuss requirements with the freelancer before ordering, including any preferences regarding the use of AI tools.
Architect, 3D Modeling and Architectural Rendering
Languages
What do you need to start the 3D floor plan?
I can work from different types of files. You can send: a floor plan (PDF, CAD, image or sketch) dimensions if available any style reference (optional)
Can you work from a sketch or image?
Yes. I can create the 3D floor plan from a hand sketch, photo, PDF plan, or AutoCAD drawing.
What format will I receive?
You will receive high-resolution rendered images of the 3D floor plan. The SketchUp source file (.skp) can also be included depending on the package or as an extra.
Can I request changes after delivery?
Yes. Each package includes revisions to make sure the floor plan matches your expectations.
Is this suitable for real estate listings?
Yes. 3D floor plans are widely used for real estate listings, property marketing, and architectural presentations.
Do you create custom offers?
Yes. If your project is larger or different from the packages, feel free to contact me and I will send a custom offer.


