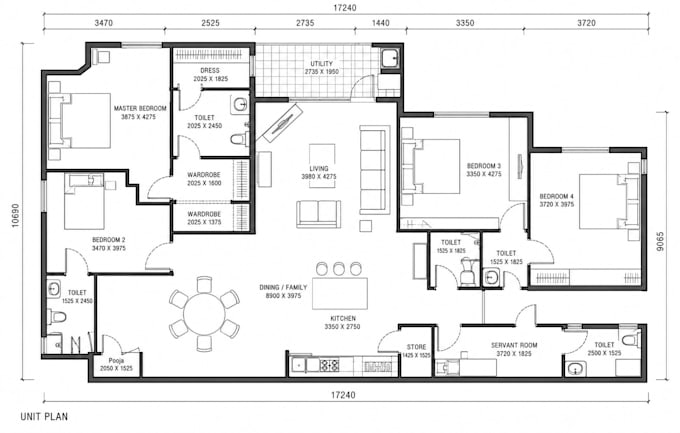
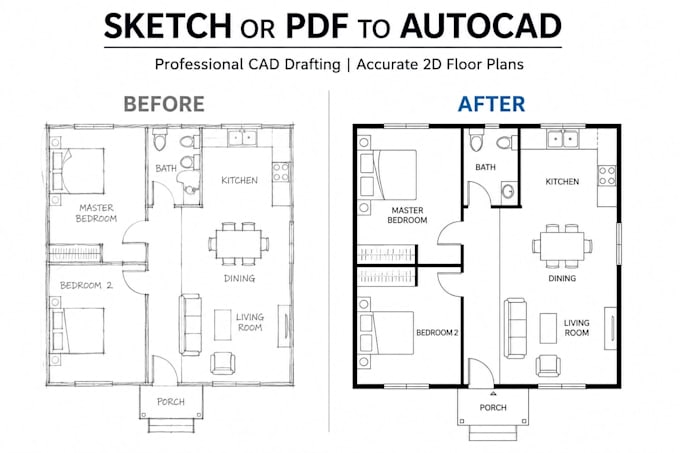
Professional AutoCAD floor, house plans, permit drawings and 3D Rendering
Spain
Spanish, English, French, Italian, Dutch
About me
Hi, I’m Diego, a professional architectural designer helping clients turn ideas into accurate, detailed, and visually impressive designs. I specialize in AutoCAD drafting, 2D floor plans, house plans, permit and construction drawings, architectural detailing, PDF/sketch to CAD conversion, ADU and garage conversions, home additions, and photorealistic 3D exterior and interior rendering. I’m committed to precision, quality, clear communication, and delivering designs that meet each client’s needs.
... Read more