Browse categories
Explore
Fiverr Pro
English
$
USD
Expert in Architectural Design, AutoCAD, Revit, BIM, 2D Plans, 3D Modelling
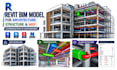
Are you looking for a professional Revit BIM Modeler and VDC Coordinator to create accurate, coordinated, and construction-ready building models?
I provide comprehensive BIM modeling, MEP coordination, VDC coordination, and Navisworks clash detection services for architects, engineers, contractors, developers, and construction teams.
With 7+ years of professional experience and 900+ completed projects, I focus on delivering accurate BIM models that help identify design conflicts early, improve multidisciplinary coordination, and reduce costly changes during construction.
BIM & VDC Services
Software & Tools
Autodesk Revit | Navisworks | AutoCAD | BIM 360 / Autodesk Construction Cloud
Let's build a coordinated, accurate, and construction-ready BIM model for your project.
Please contact me before ordering!

Project scale:
Building
Building type:
Residential
•
Commercial
•
Office & workspace
Material speciality:
Concrete
•
Steel
Please inform the freelancer of any preferences or concerns regarding the use of AI tools in the completion and/or delivery of your order.
What BIM Level of Development do you provide?
I can develop LOD 200, LOD 300, and LOD 350 Revit BIM models depending on your project requirements. Please contact me before ordering so we can confirm the required modeling detail and deliverables.
Do you provide MEP coordination and clash detection?
Yes. I coordinate architectural, structural, HVAC, electrical, plumbing, and other MEP systems using Revit and Navisworks. I can identify clashes and provide organized clash reports for project coordination.
What files do you need to start the BIM project?
Please provide available DWG, PDF, IFC, RVT, architectural, structural, or MEP drawings, along with the required LOD and project scope. For coordination work, please provide models for all disciplines you want checked.
What software and file formats do you work with?
I primarily use Autodesk Revit, Navisworks Manage, AutoCAD, Autodesk Construction Cloud/BIM 360, and Bluebeam Revu. Deliverables can include RVT, NWC, NWD, IFC, DWG, and PDF, depending on your package.
Can you handle large BIM/VDC coordination projects?
Yes. I can work on residential, commercial, and multidisciplinary BIM projects. Since large projects vary significantly in floor area, disciplines, LOD, model complexity, and coordination cycles, please contact me first for a custom scope, price, and delivery schedule
