Browse categories
Explore
Fiverr Pro
English
$
USD

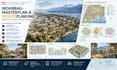
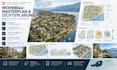
A strong architectural presentation should make the design immediately understandable, communicating its spatial quality and architectural intent with precision. I create premium architectural visualizations that transform your drawings and concepts into presented architectural imagery, with careful attention to spatial organisation and architectural context. From exterior and interior renderings to 3D floor plans and presentation boards, every element is coordinated to maintain consistency in its visual representation. It is a technically accurate and coherent architectural presentation designed to strengthen its architectural identity and present it with confidence to clients, competitions and professional audiences.
My Work Process:
What I Offer:
Order Now For A Price.
Fiverr does not screen freelancers in this category. Please verify qualifications and discuss requirements with the freelancer before ordering, including any preferences regarding the use of AI tools.
Architect, Professor of Architecture And Professional Engineer
Languages
What do you need to start the project?
Kindly provide floor plans, elevations, sections, sketches, CAD/BIM files, 3D models, material references, and any visual references available.
Can you work from 2D drawings or sketches?
Yes. I can develop architectural visualizations from CAD drawings, PDFs, sketches, or existing 3D models, depending on the project scope.
Do you create both interior and exterior visualizations?
Yes. I provide exterior and interior renderings, 3D floor plans, sections, elevations, diagrams, and architectural presentation graphics.
Can you create a complete architectural presentation?
Yes. I can coordinate renderings, diagrams, floor plans, sections, elevations, and presentation boards into a coherent architectural presentation.
Can the visuals be used for client or competition presentations?
Yes. The visualizations can be prepared for architectural presentations, competitions, client reviews, portfolios, and professional project communication


