Browse categories
Explore
Fiverr Pro
English
$
USD

BIM Engineer
Skills
See my services
.png)
ARCHITECTURE
Fiverr • Self-employed
May 2022 - Present • 4 yrs 5 mos
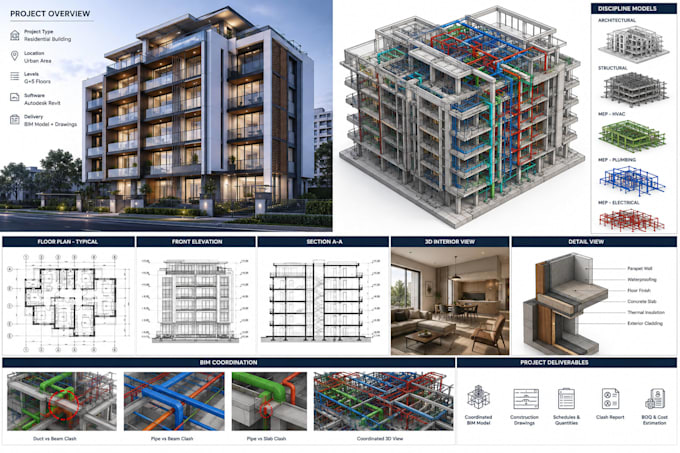
Responsible for developing architectural concepts and transforming them into detailed, functional, and visually appealing designs. The work included space planning, floor plans, elevations, sections, façade design, interior layouts, furniture planning, material selection, and 3D visualization. BIM models were developed to coordinate architectural elements and produce accurate construction documentation. Responsibilities also included preparing detailed drawings, coordinating electrical and plumbing layouts, quantity takeoffs, design revisions, and creating realistic architectural and interior renders. The focus was on delivering practical, coordinated, and presentation-ready architectural solutions from concept development through detailed design and documentation.
BIM Engineer
RYZE Performance • Freelance
Aug 2020 - Present • 6 yrs 2 mos
Responsible for developing and managing detailed BIM models for residential, commercial, and interior design projects. The role included creating accurate architectural models, preparing construction drawings, coordinating building elements, and maintaining consistency between plans, elevations, sections, and schedules. Responsibilities also included interior design and space planning, furniture layouts, ceiling designs, material selection, lighting coordination, and detailed interior documentation. Electrical and plumbing elements were coordinated within the BIM model to identify conflicts and improve project accuracy. The work involved quantity takeoffs, design revisions, model coordination, documentation, 3D visualization, and preparation of presentation-ready drawings and renders. The objective was to deliver well-coordinated BIM models and complete design documentation suitable for client approval and construction.
