Browse categories
Explore
Fiverr Pro
English
$
USD

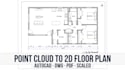
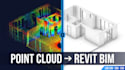
Need your point cloud scan turned into a clean, accurate Revit BIM model or AutoCAD drawing set? I convert raw laser scan data into project-ready deliverables for architects, engineers, surveyors and contractors.
I work with every common point cloud format E57, RCP, RCS, LAS, LAZ, XYZ, PTS, PTX and Matterport exports and model to the LOD your project requires. Every scan to BIM job is delivered with clean layers, organised families and true scale, ready for renovation, as-built documentation, design coordination or permit drawings.
What I offer:
Send me your scan file and I will review it free, confirm the right LOD and send a fixed quote. Message me before ordering so your point cloud to BIM project starts on the right footing.
Fiverr does not screen freelancers in this category. Please verify qualifications and discuss requirements with the freelancer before ordering, including any preferences regarding the use of AI tools.
AI Automation and Full Stack Developer
Languages


